Skip to content
  • Portfolio
  • Developments
  • Interiors
  • Video
  • Contact
  • About
Saeid Zare Architectural Photography logo
saeidzare
Saeid Zare Architectural Photography logo
saeidzare

AUSTIN ARCHITECTURAL PHOTOGRAPHER

  • Portfolio
  • Developments
  • Interiors
  • Video
  • Contact
  • About
  • Portfolio
  • Developments
  • Interiors
  • Video
  • Contact
  • About

The Travis ATX

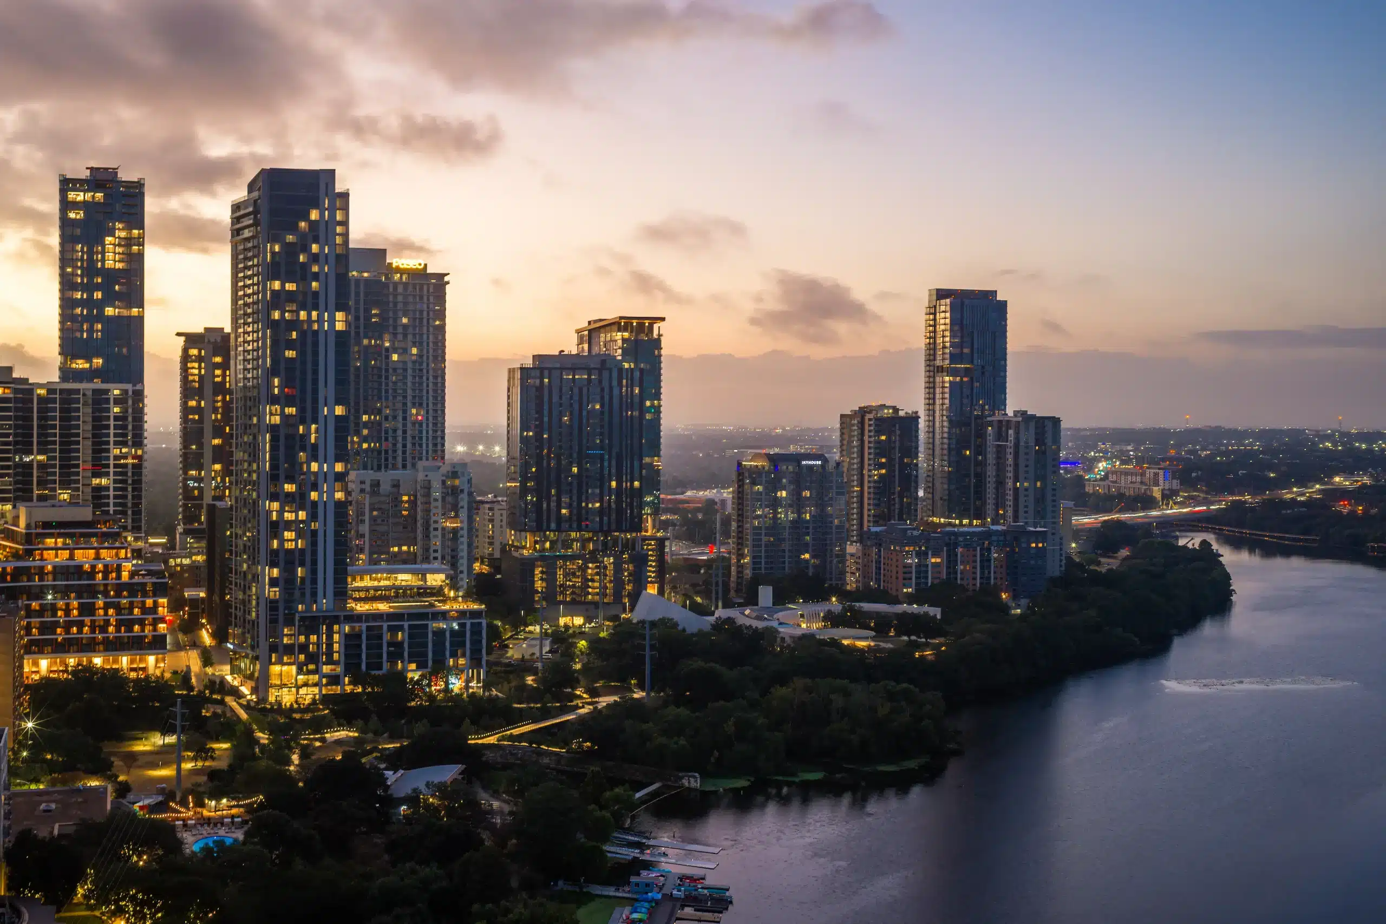
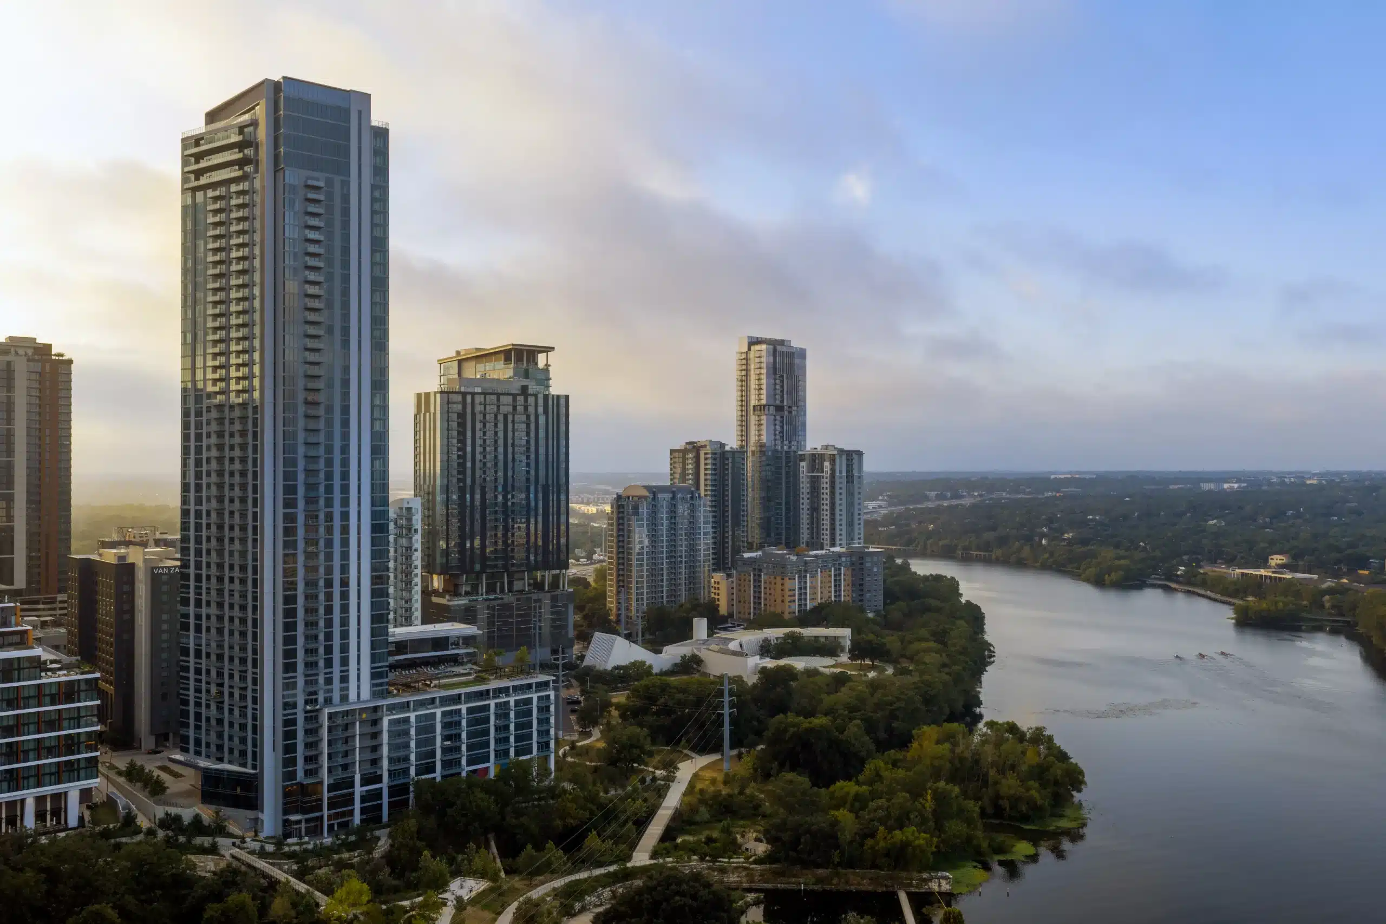
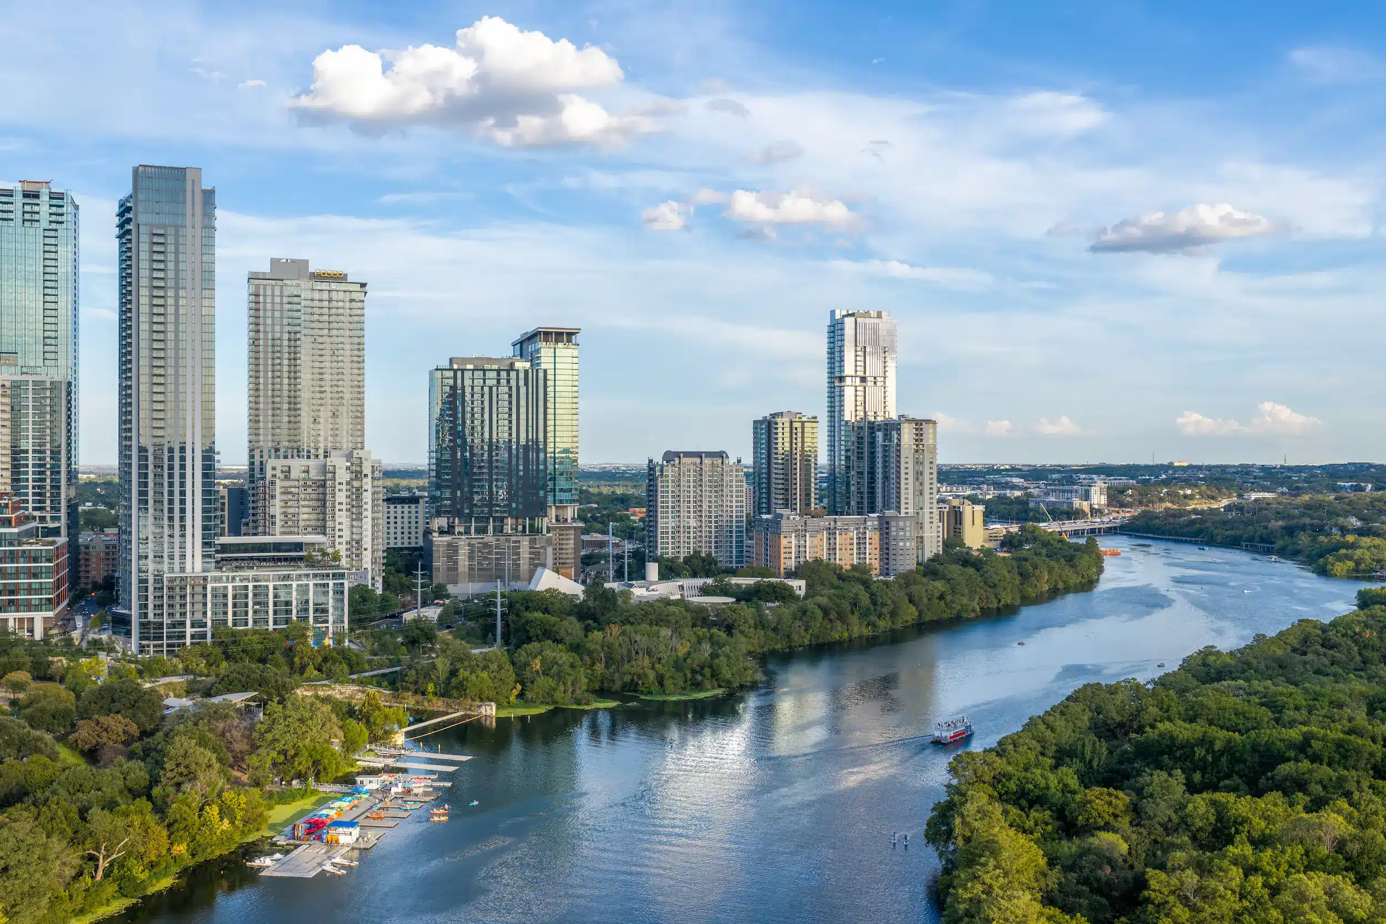
The Travis ATX is a 54-story luxury residential tower located in Austin’s Rainey Street District, offering premium amenities, contemporary architecture, and panoramic views of Lady Bird Lake and the downtown skyline. Developed by Genesis Real Estate Group and PGIM Real Estate, the project was designed by KTGY in collaboration with GDA Architects, reflecting a refined approach to high-rise multifamily living in one of Austin’s fastest-growing neighborhoods.

Genesis Residential manages the property, while JE Dunn Construction served as the general contractor and Studio Outside led the landscape architecture. Together, the project team created a modern residential environment that combines thoughtfully designed indoor amenities, outdoor gathering spaces, and an active connection to the surrounding urban context.

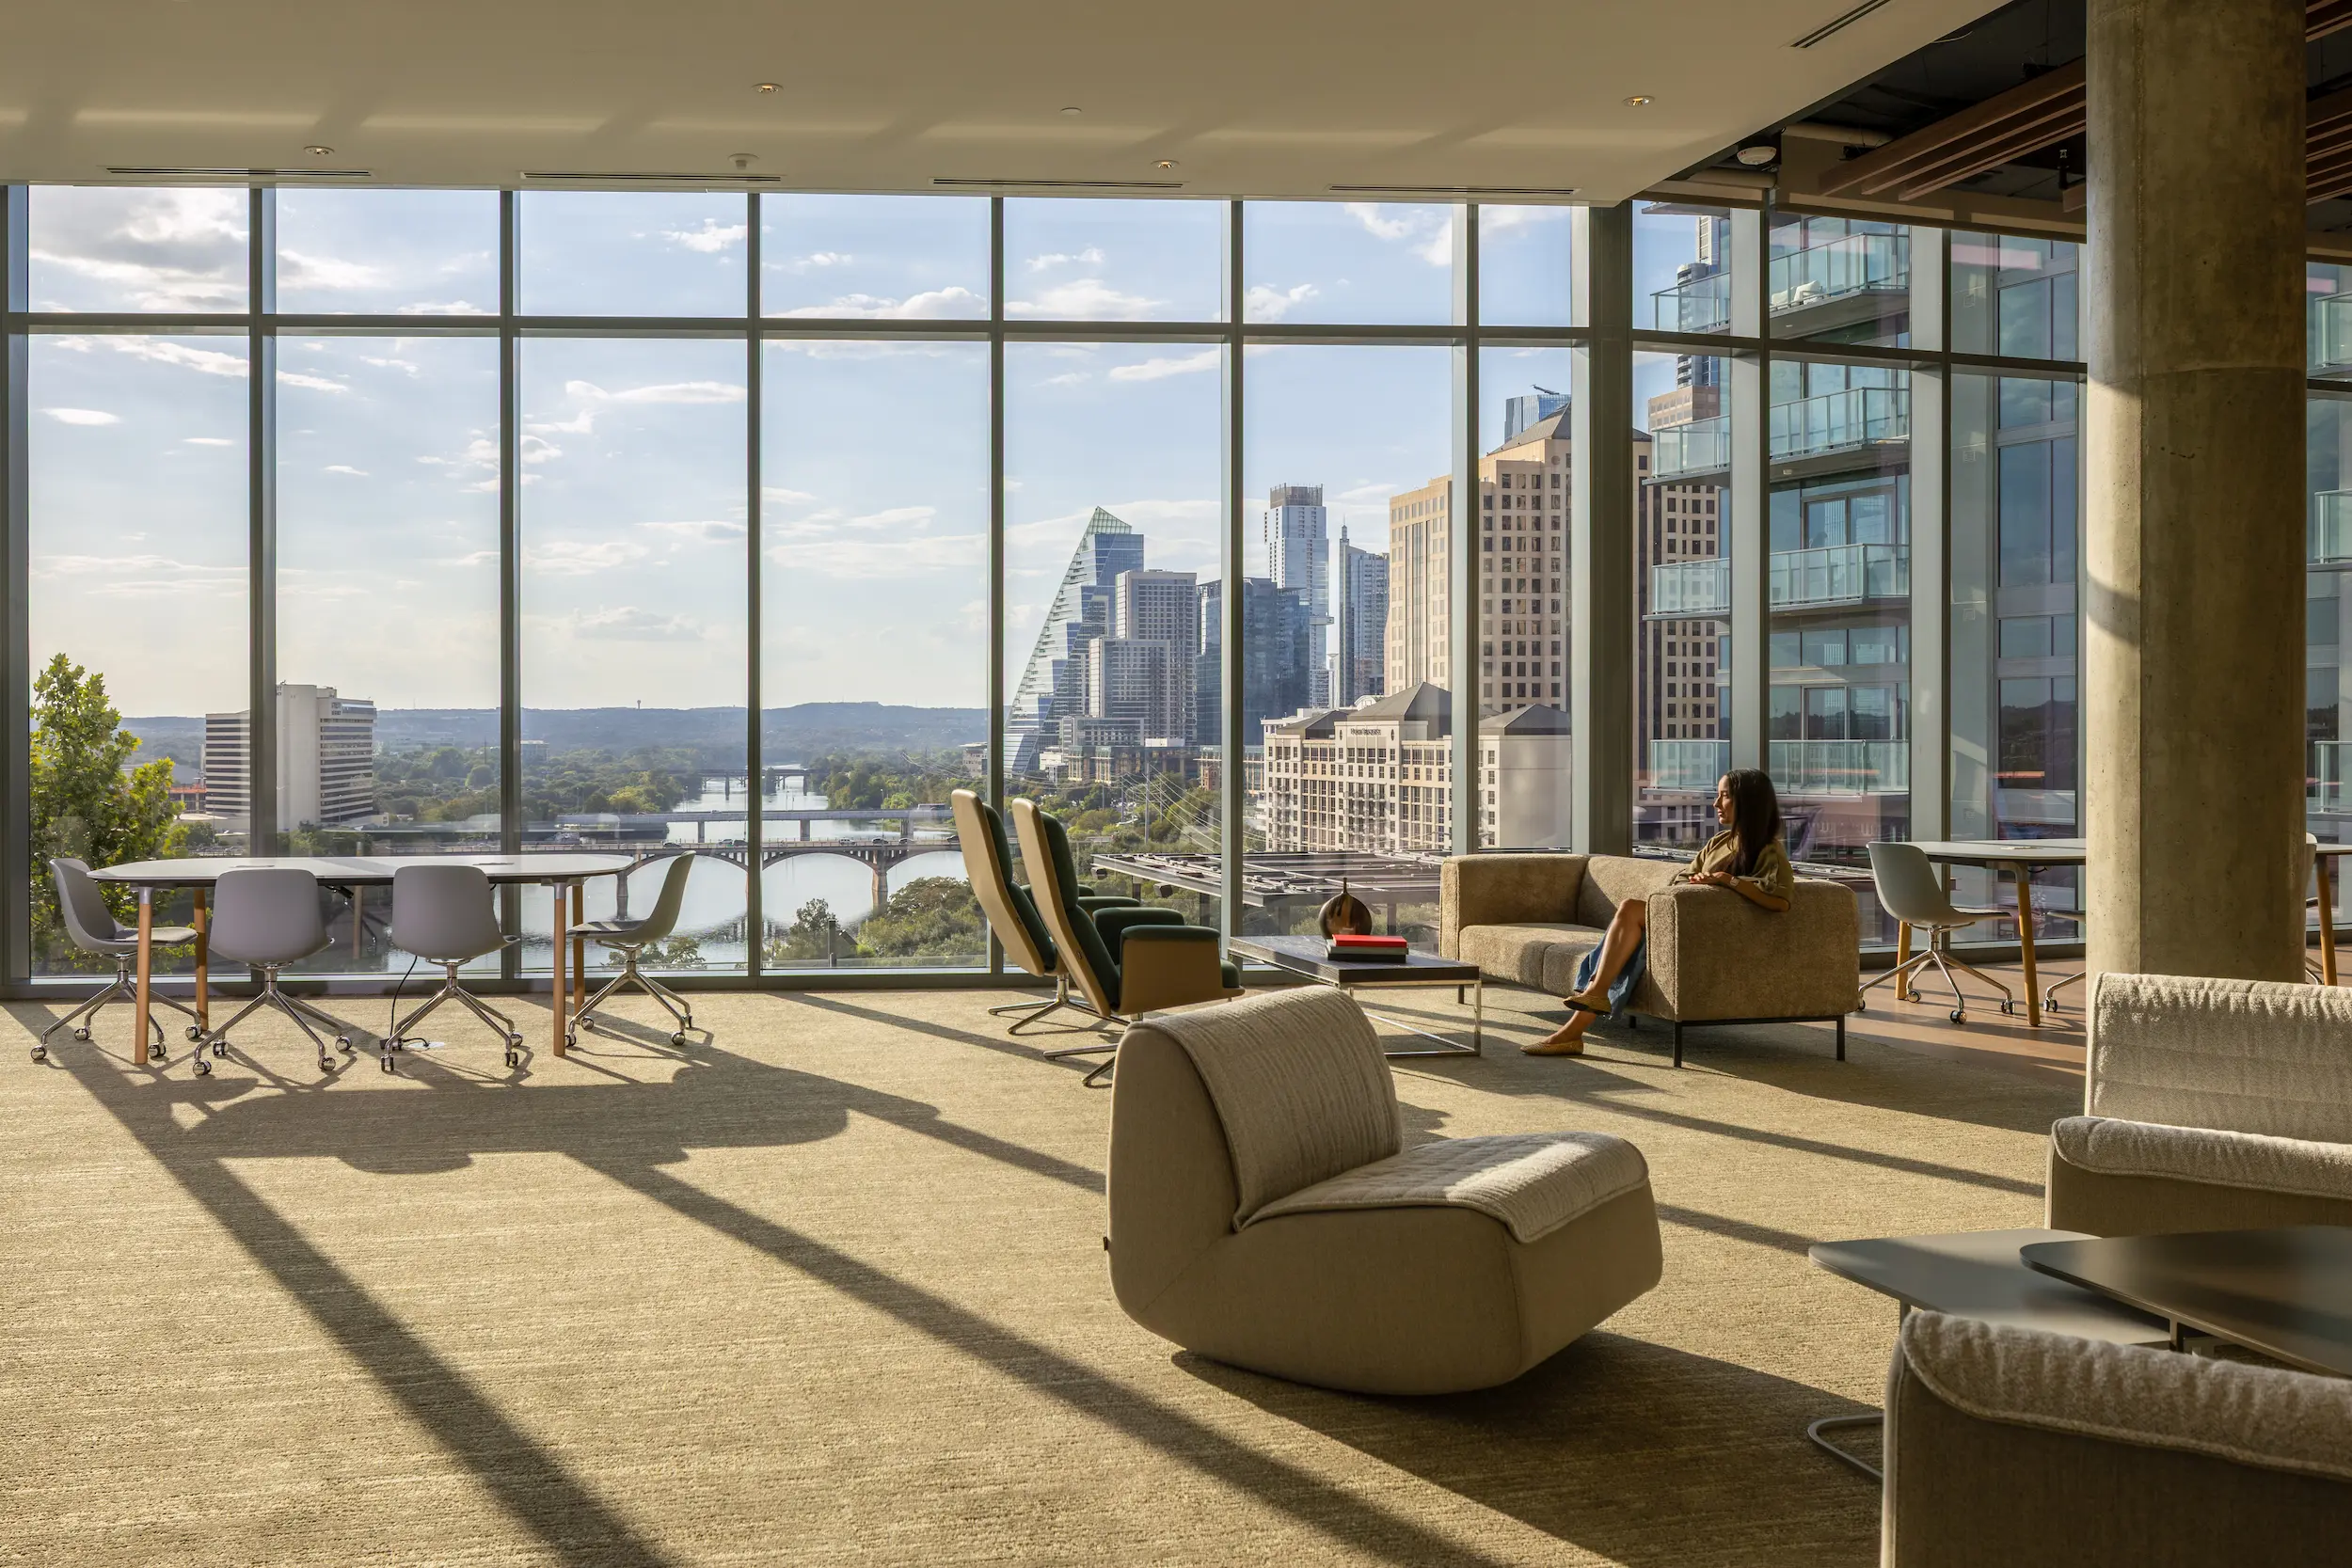
This architectural photography series documents The Travis ATX across interior and exterior spaces, including the lobby, pool deck, sky lounge, fitness center, coworking areas, and rooftop amenities. Captured under carefully selected natural lighting conditions, the photographs emphasize architectural design, materiality, spatial experience, and the building’s relationship with the Austin skyline, creating a comprehensive visual record for marketing, branding, and architectural documentation.
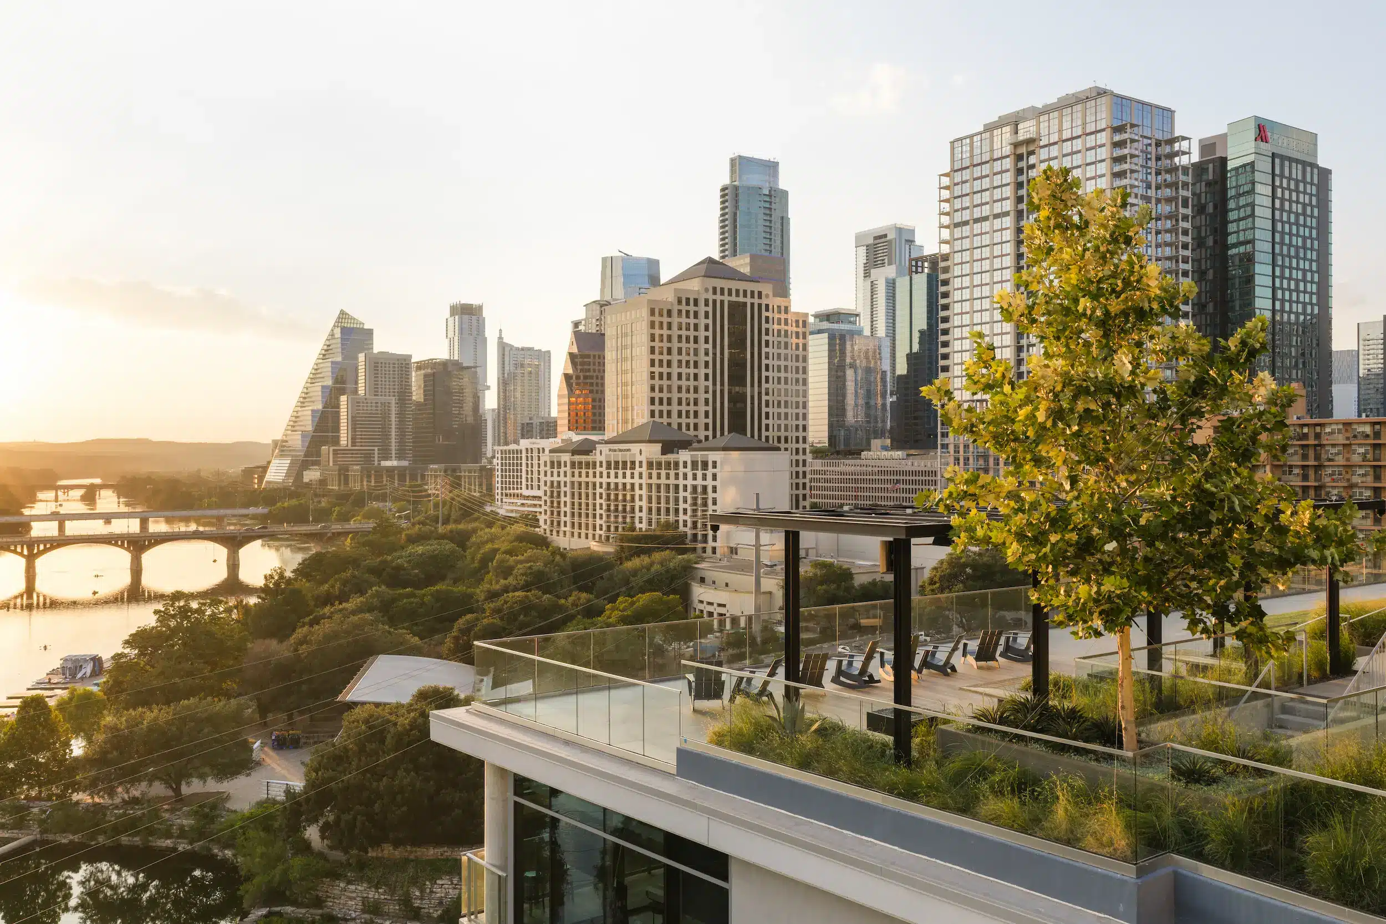
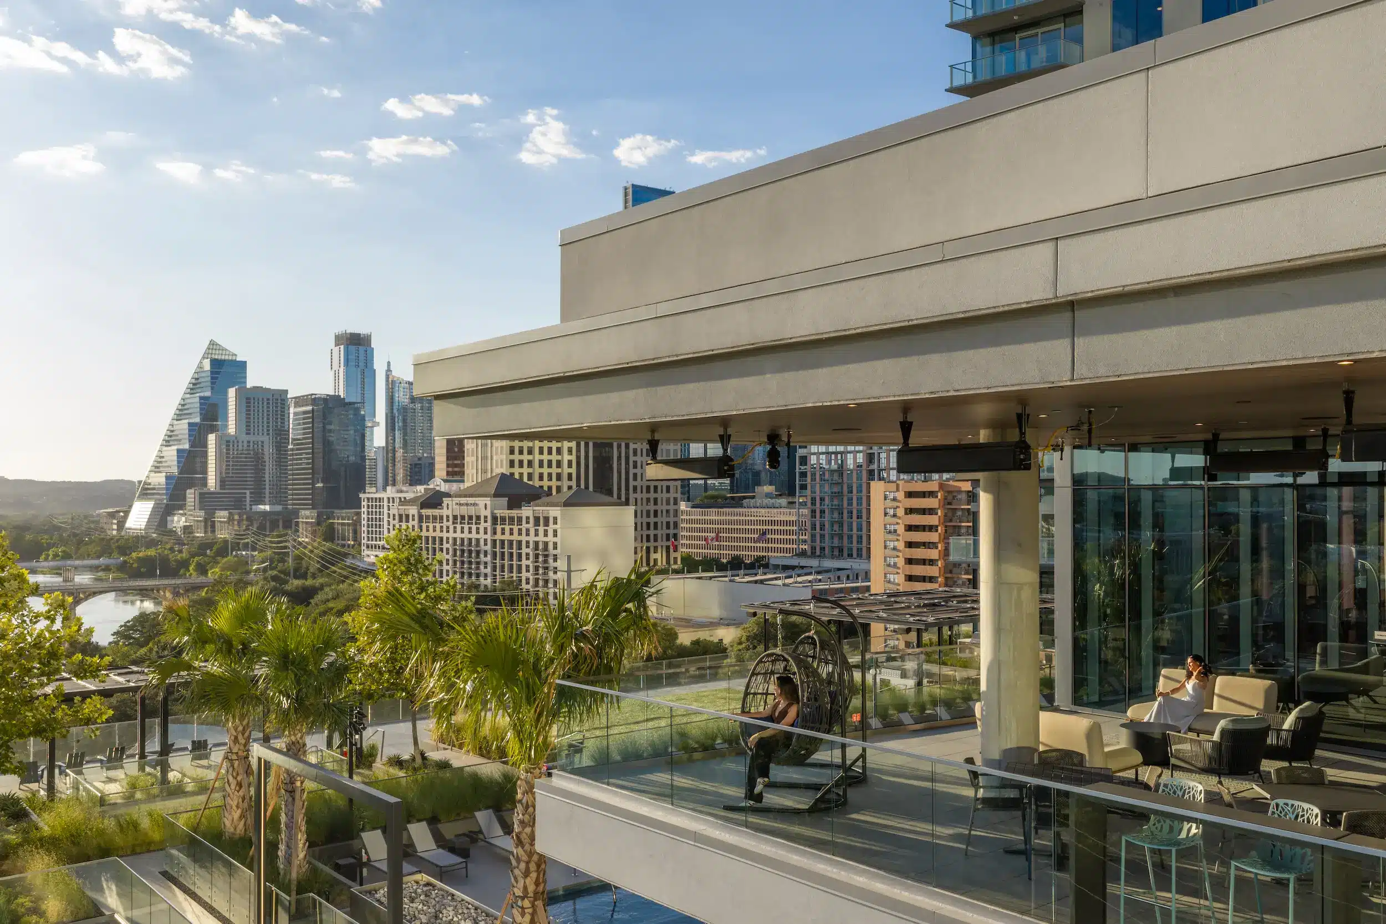
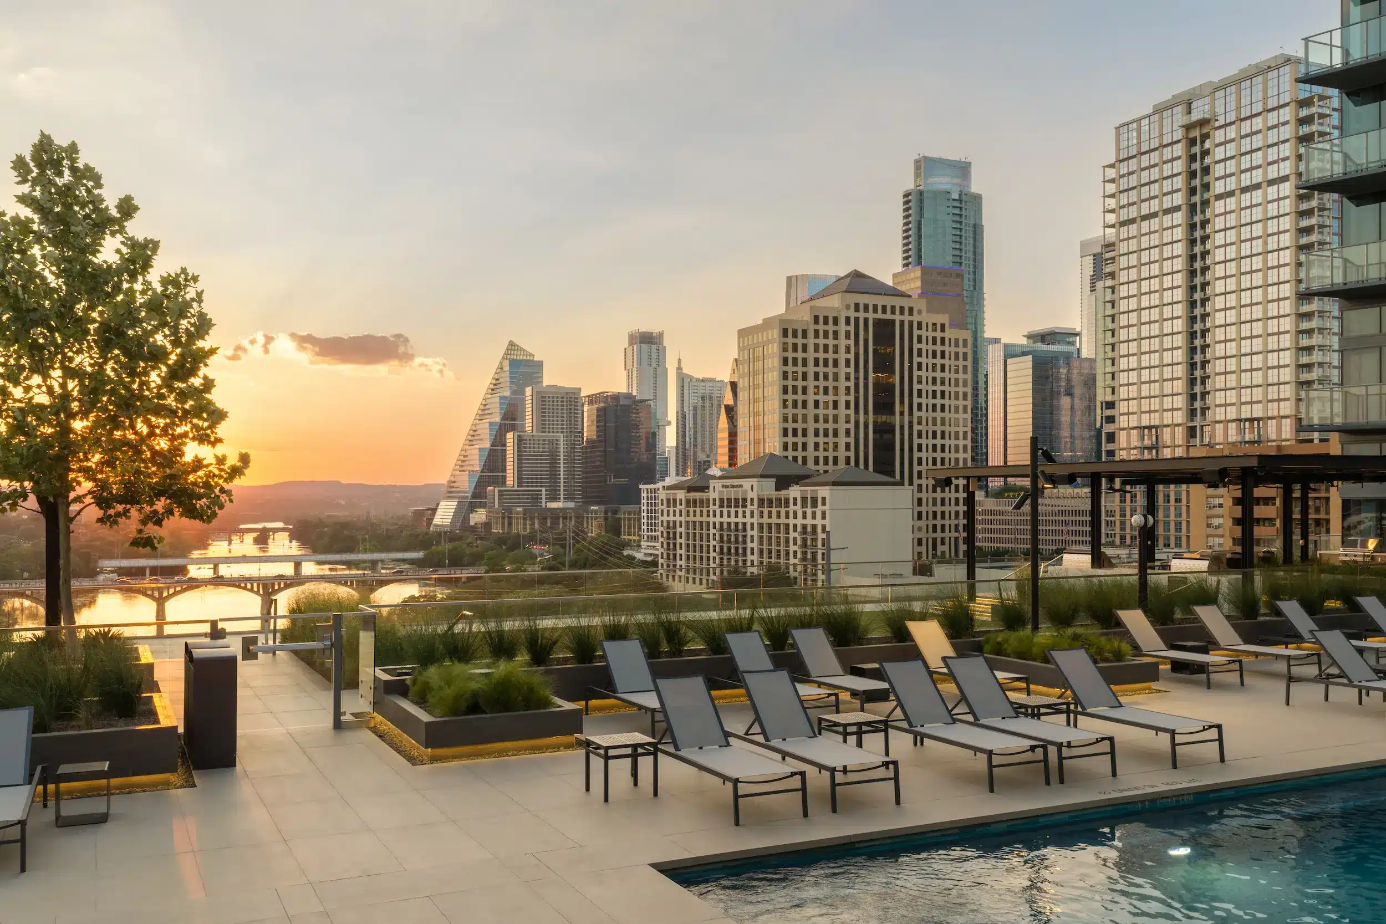
The Travis ATX outdoor terrace overlooking Lady Bird Lake and downtown Austin

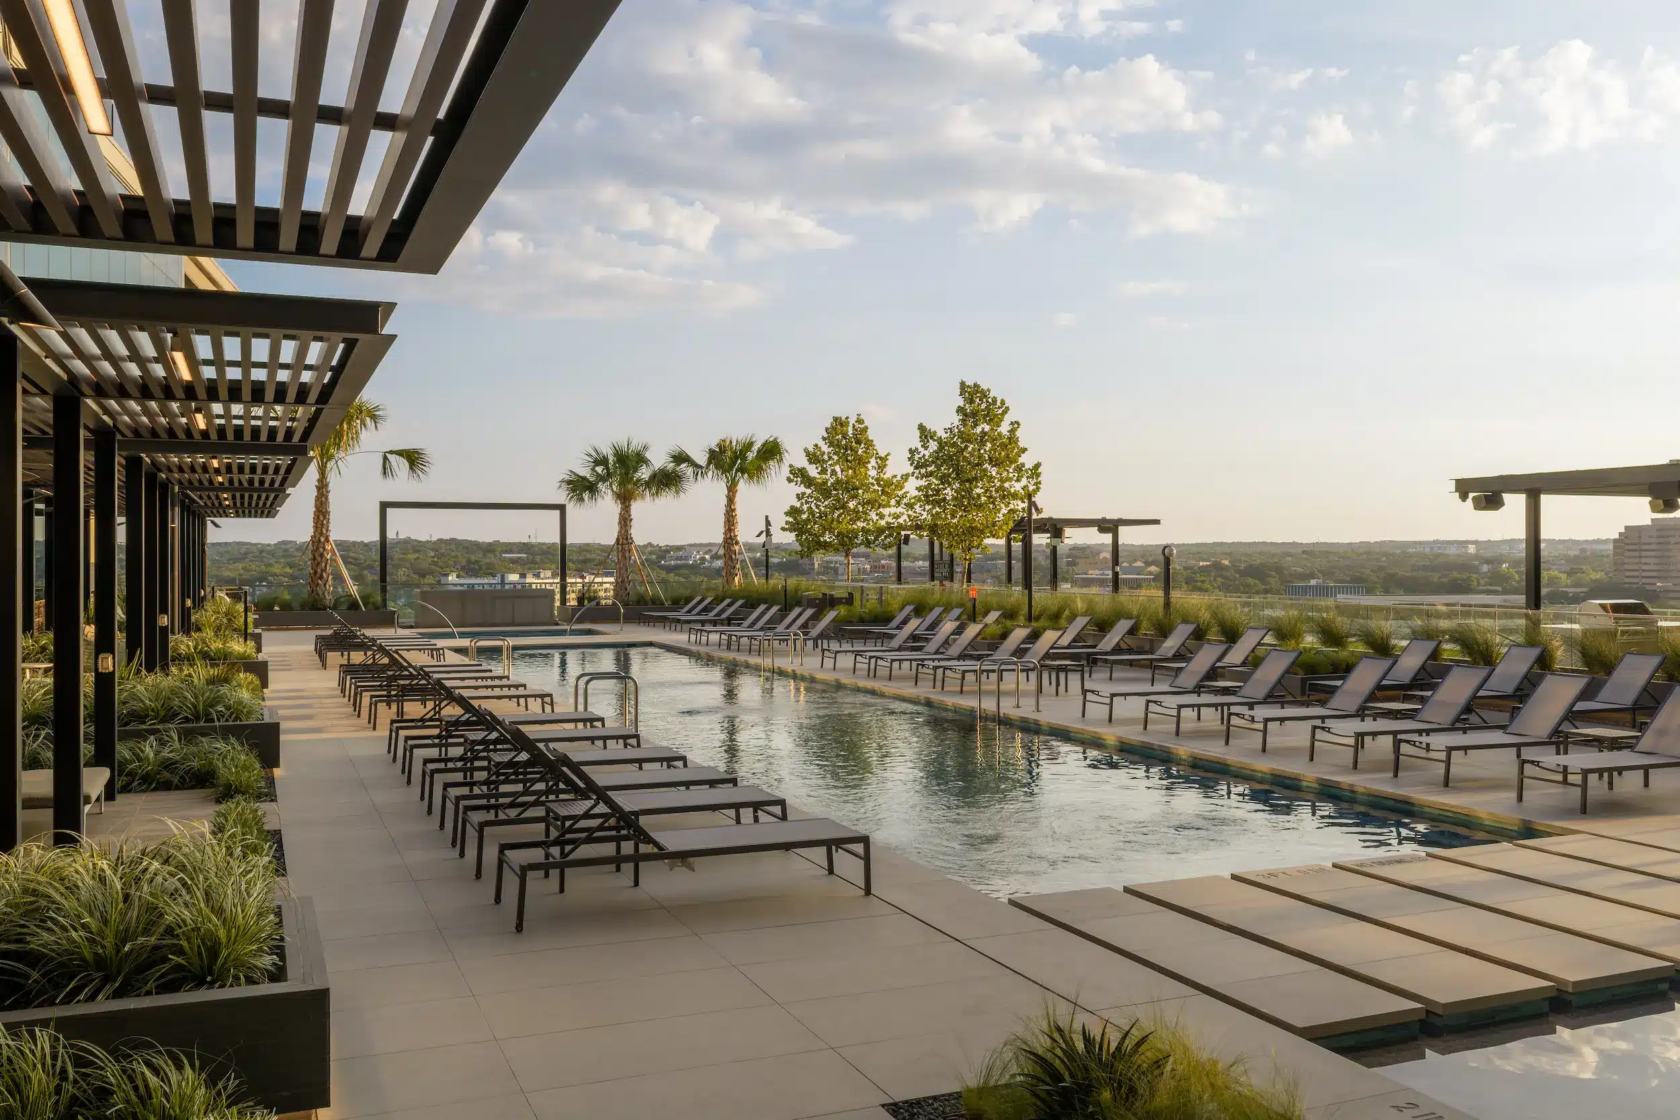
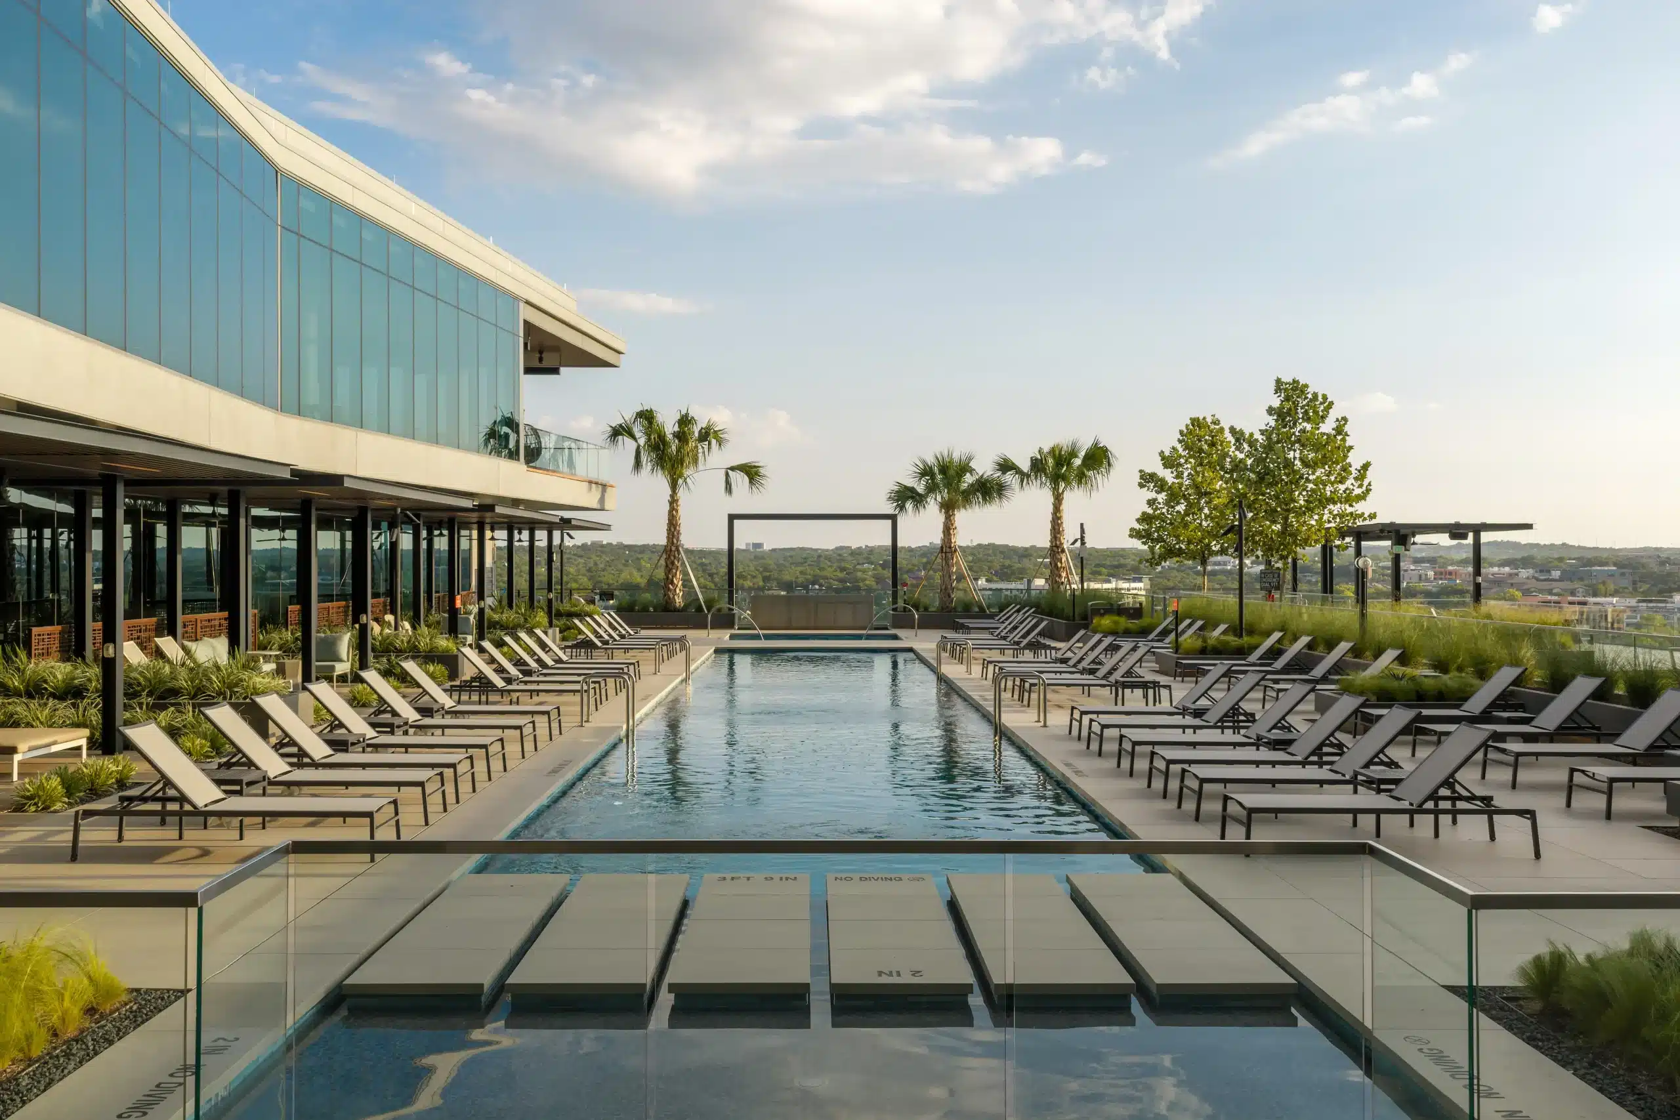
The Travis ATX swimming pool with lounge chairs and a glass facade

Pool deck and shaded seating at The Travis ATX in Austin

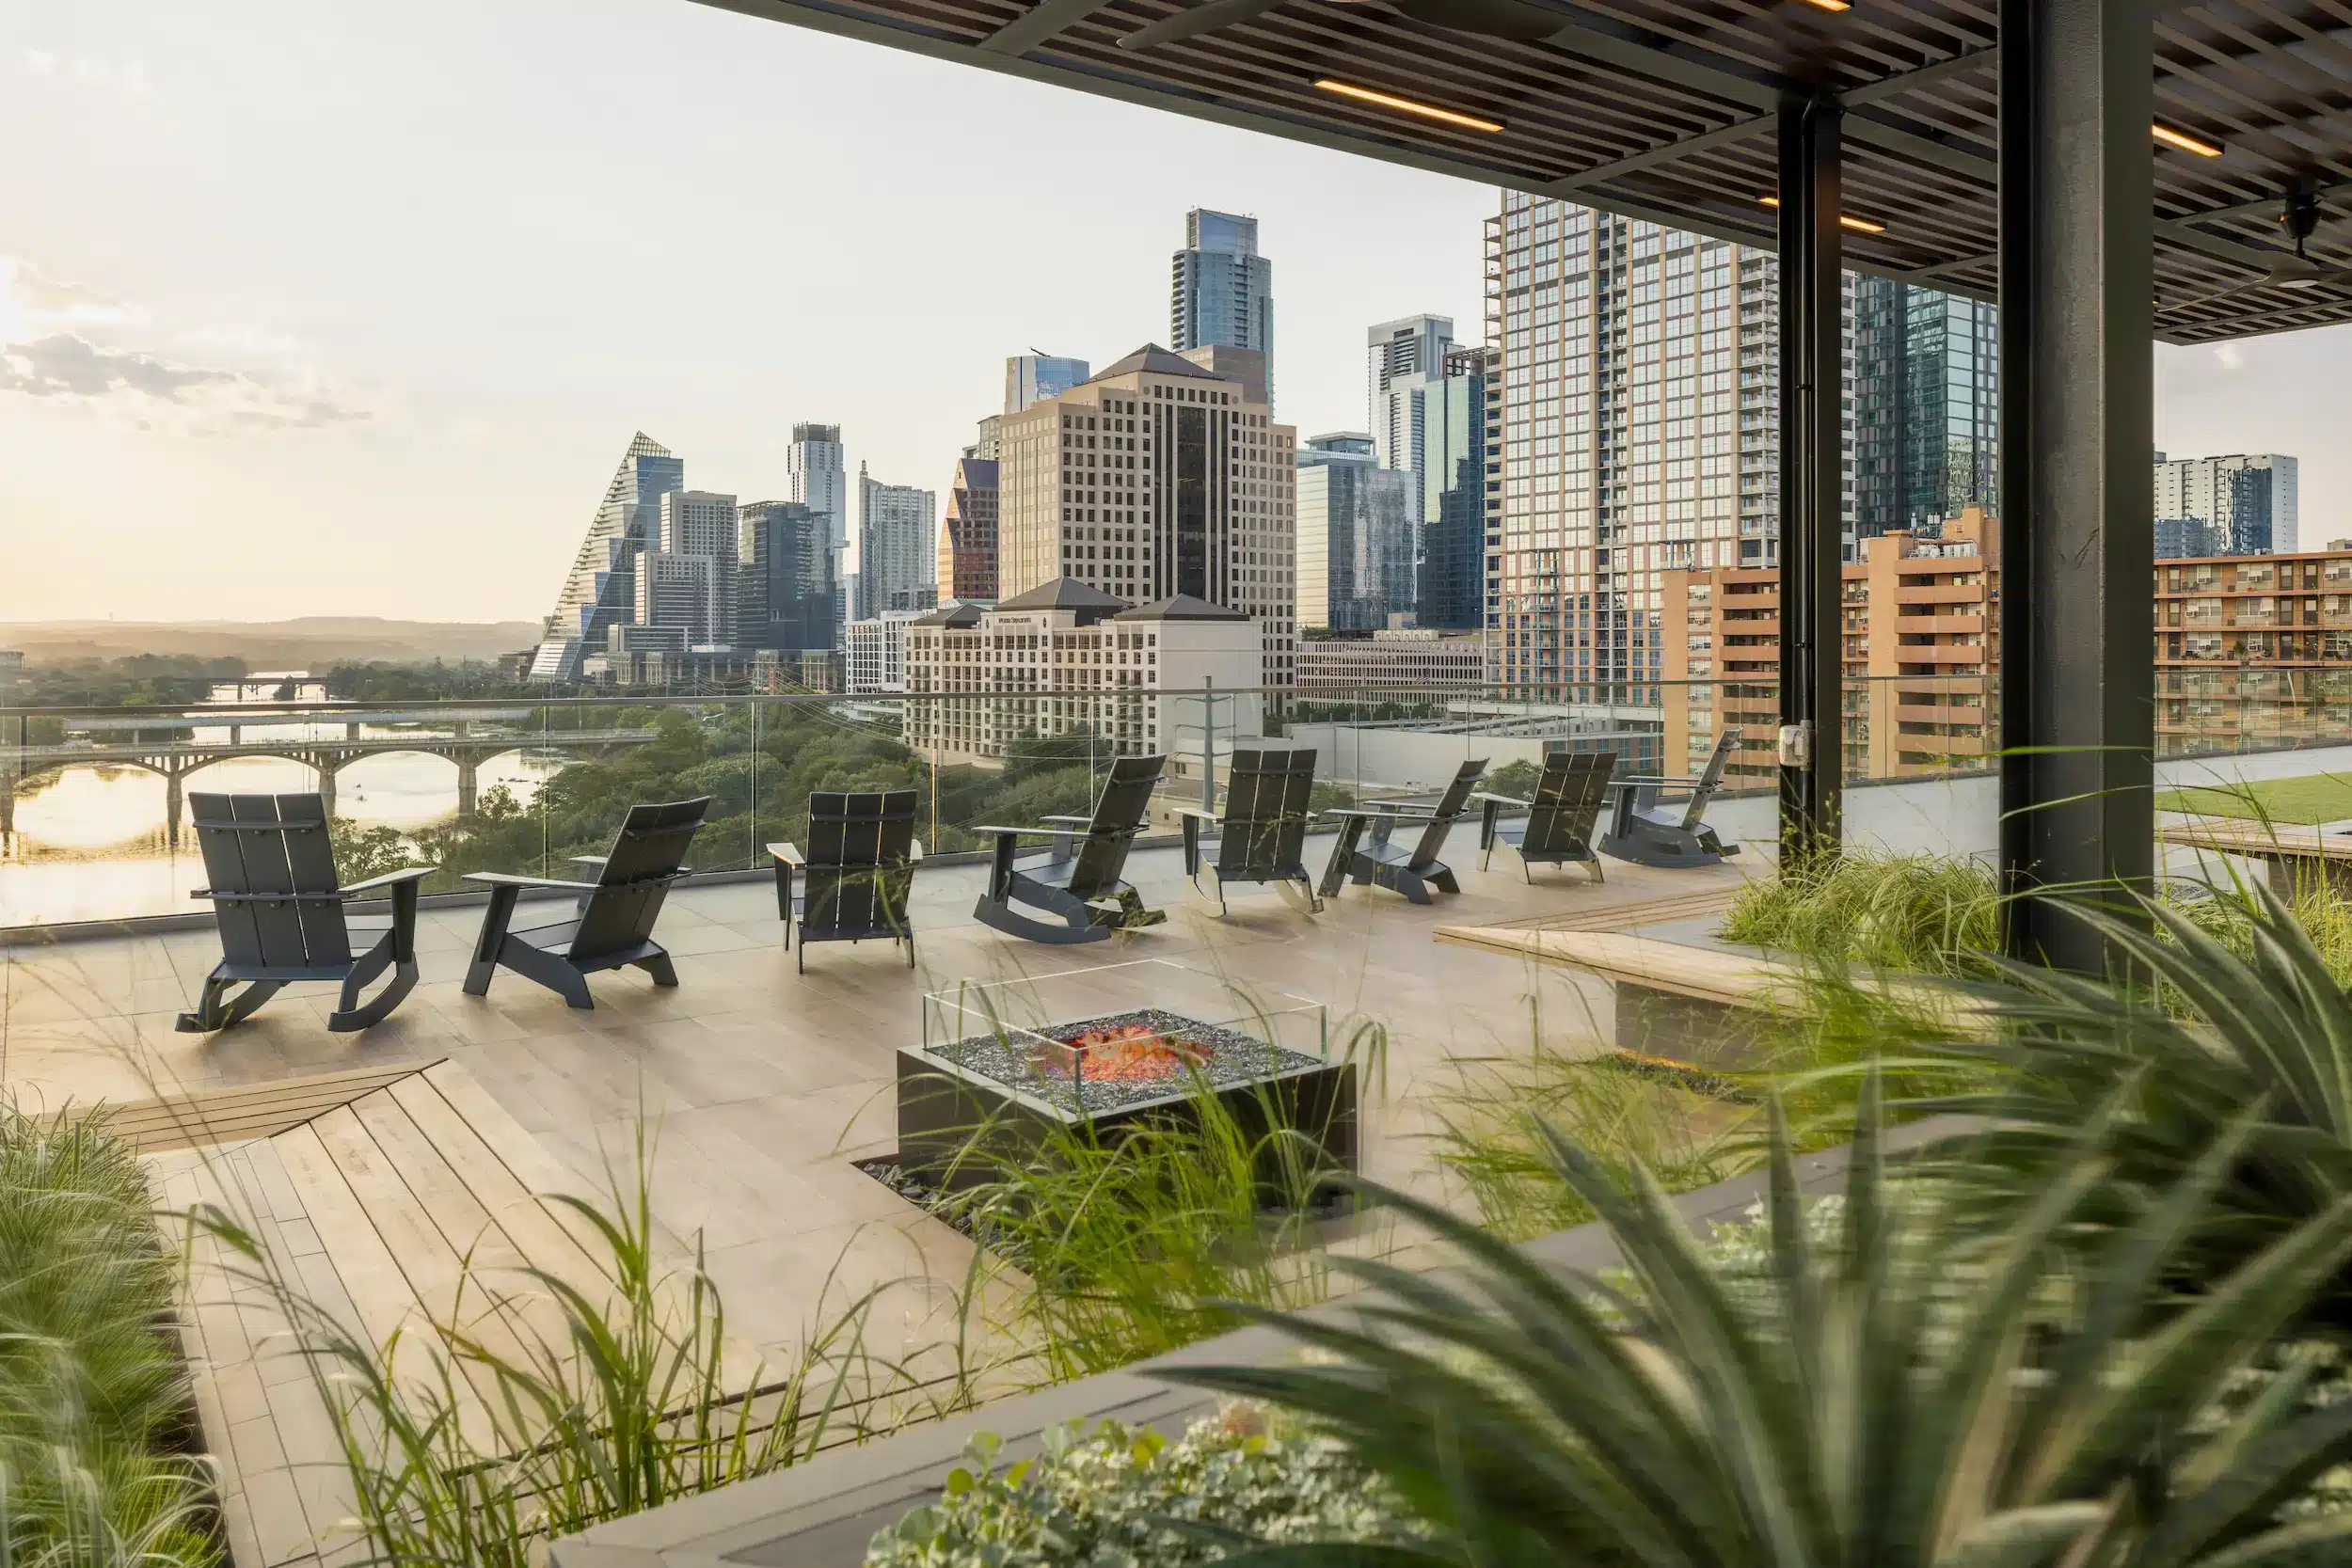
Outdoor fire pit and skyline views at The Travis ATX

The Travis ATX outdoor lounge terrace with planting and city views

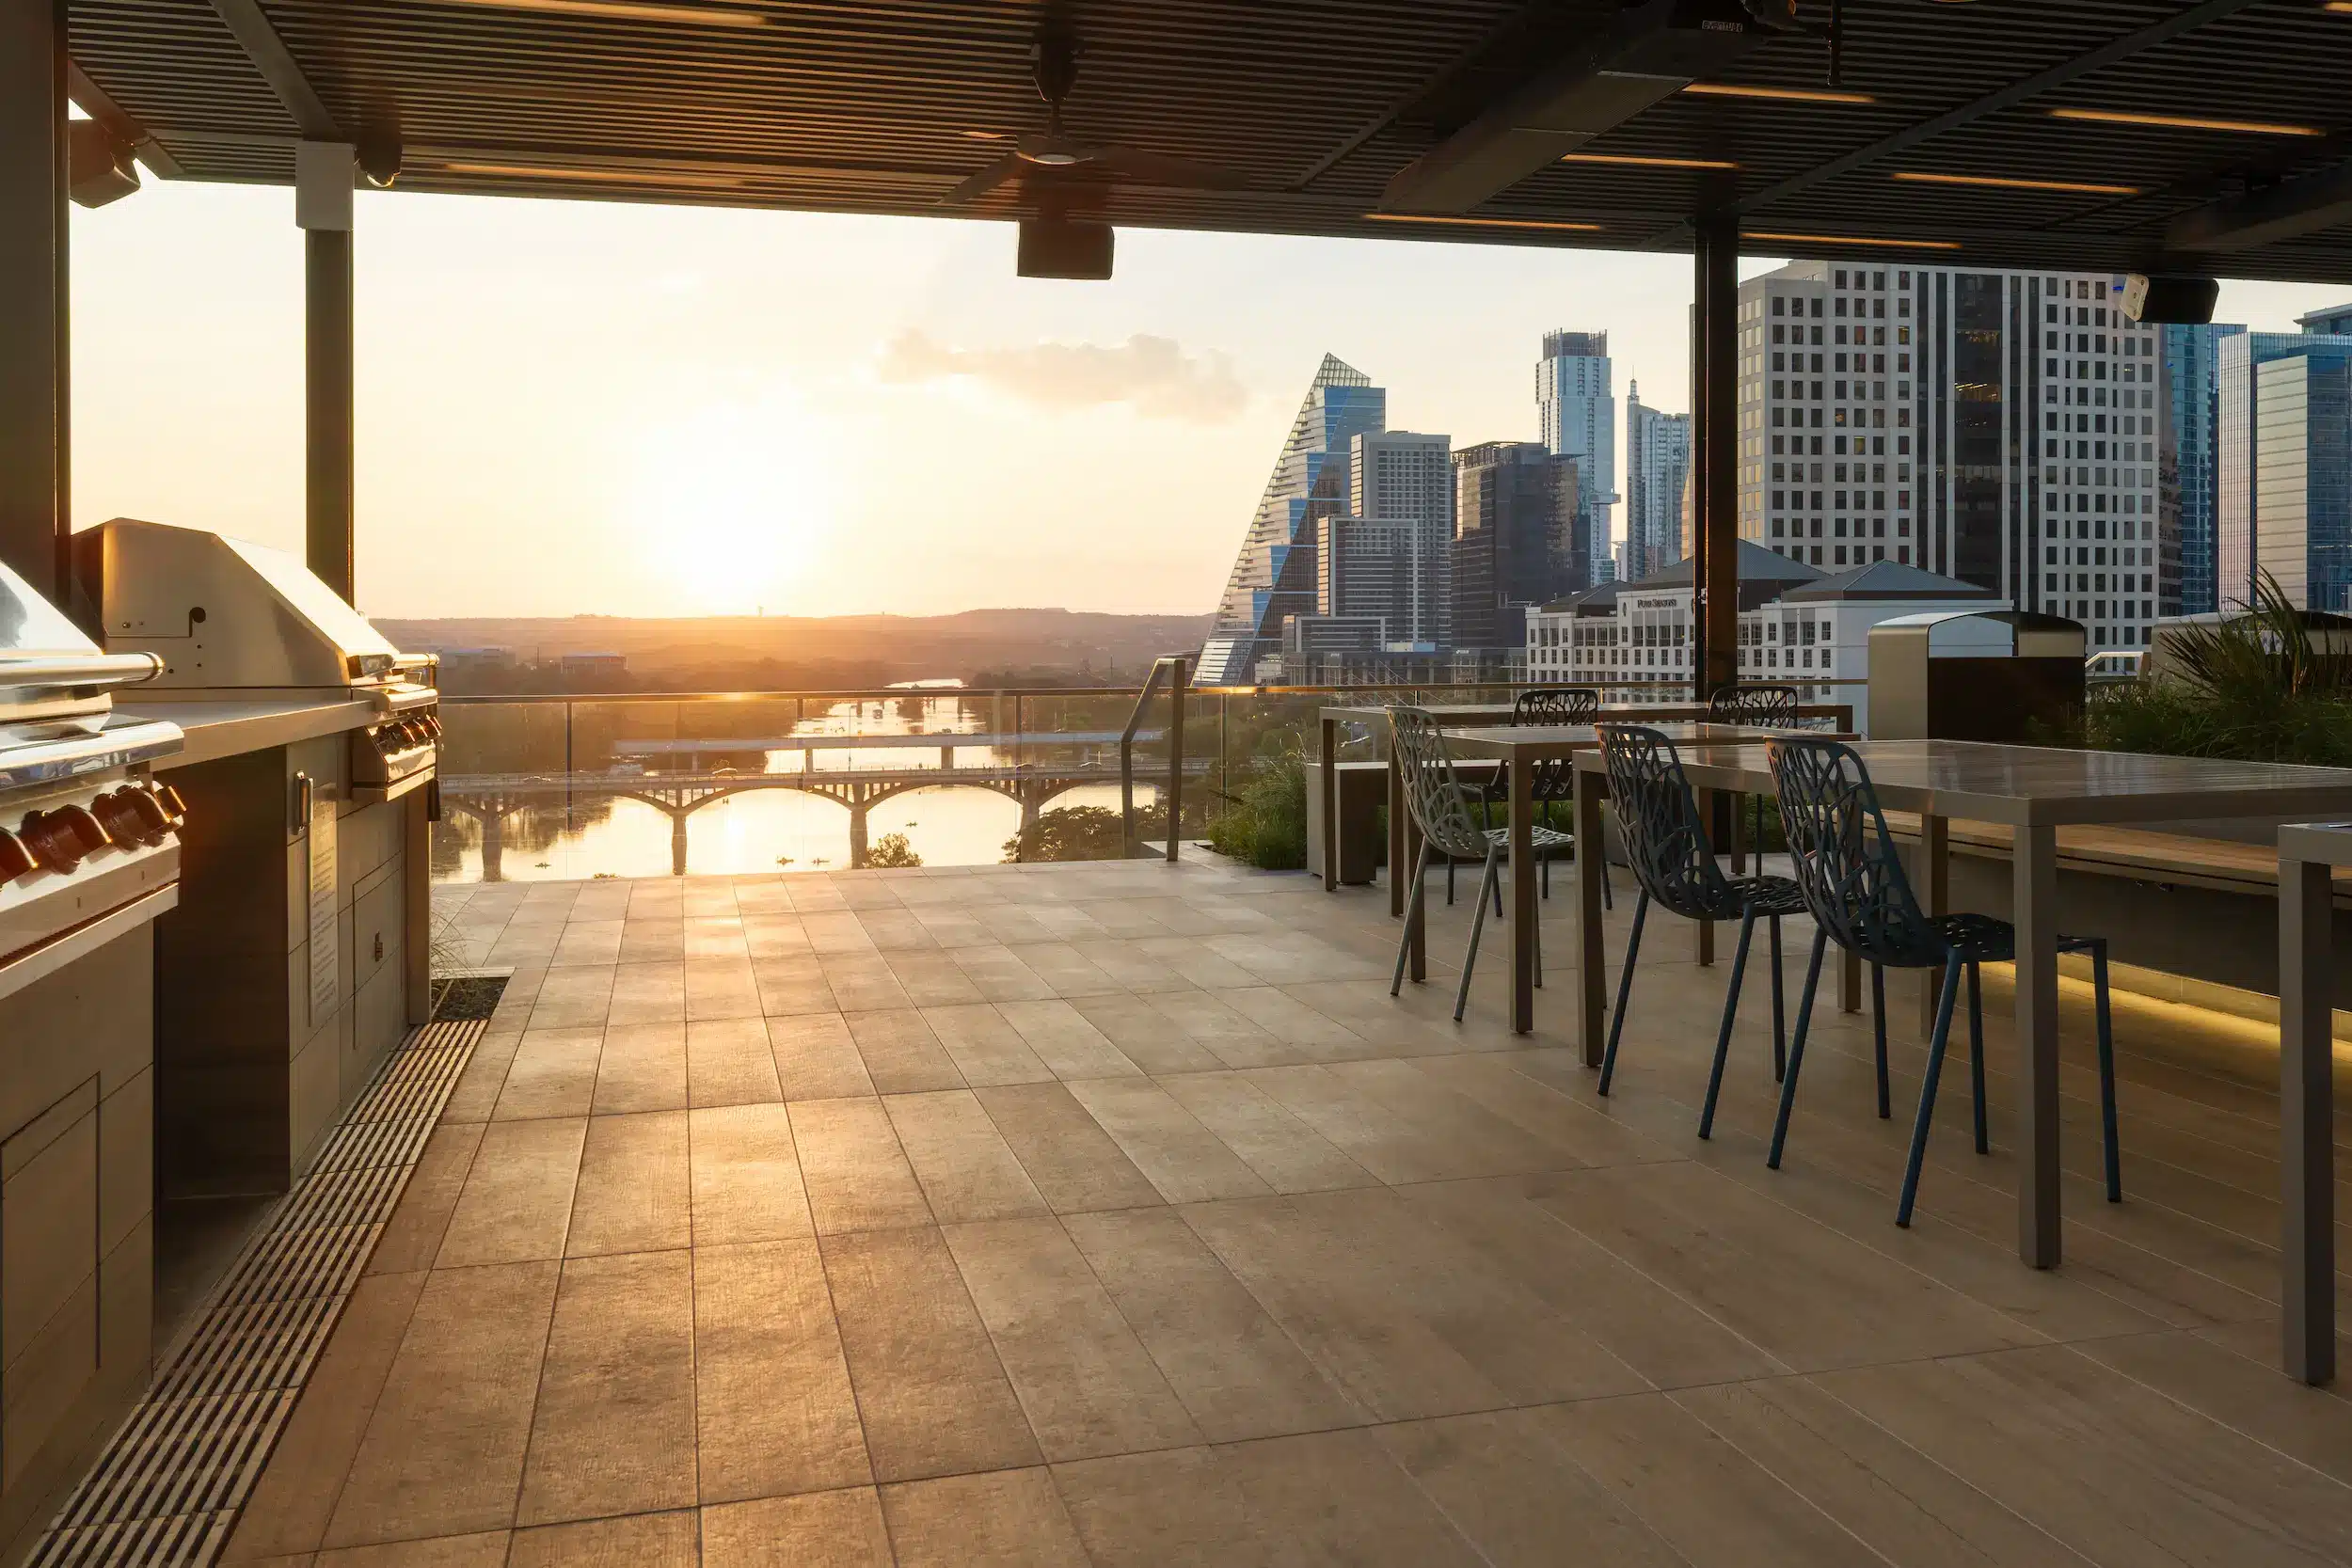
Outdoor kitchen and dining terrace at The Travis ATX at sunset

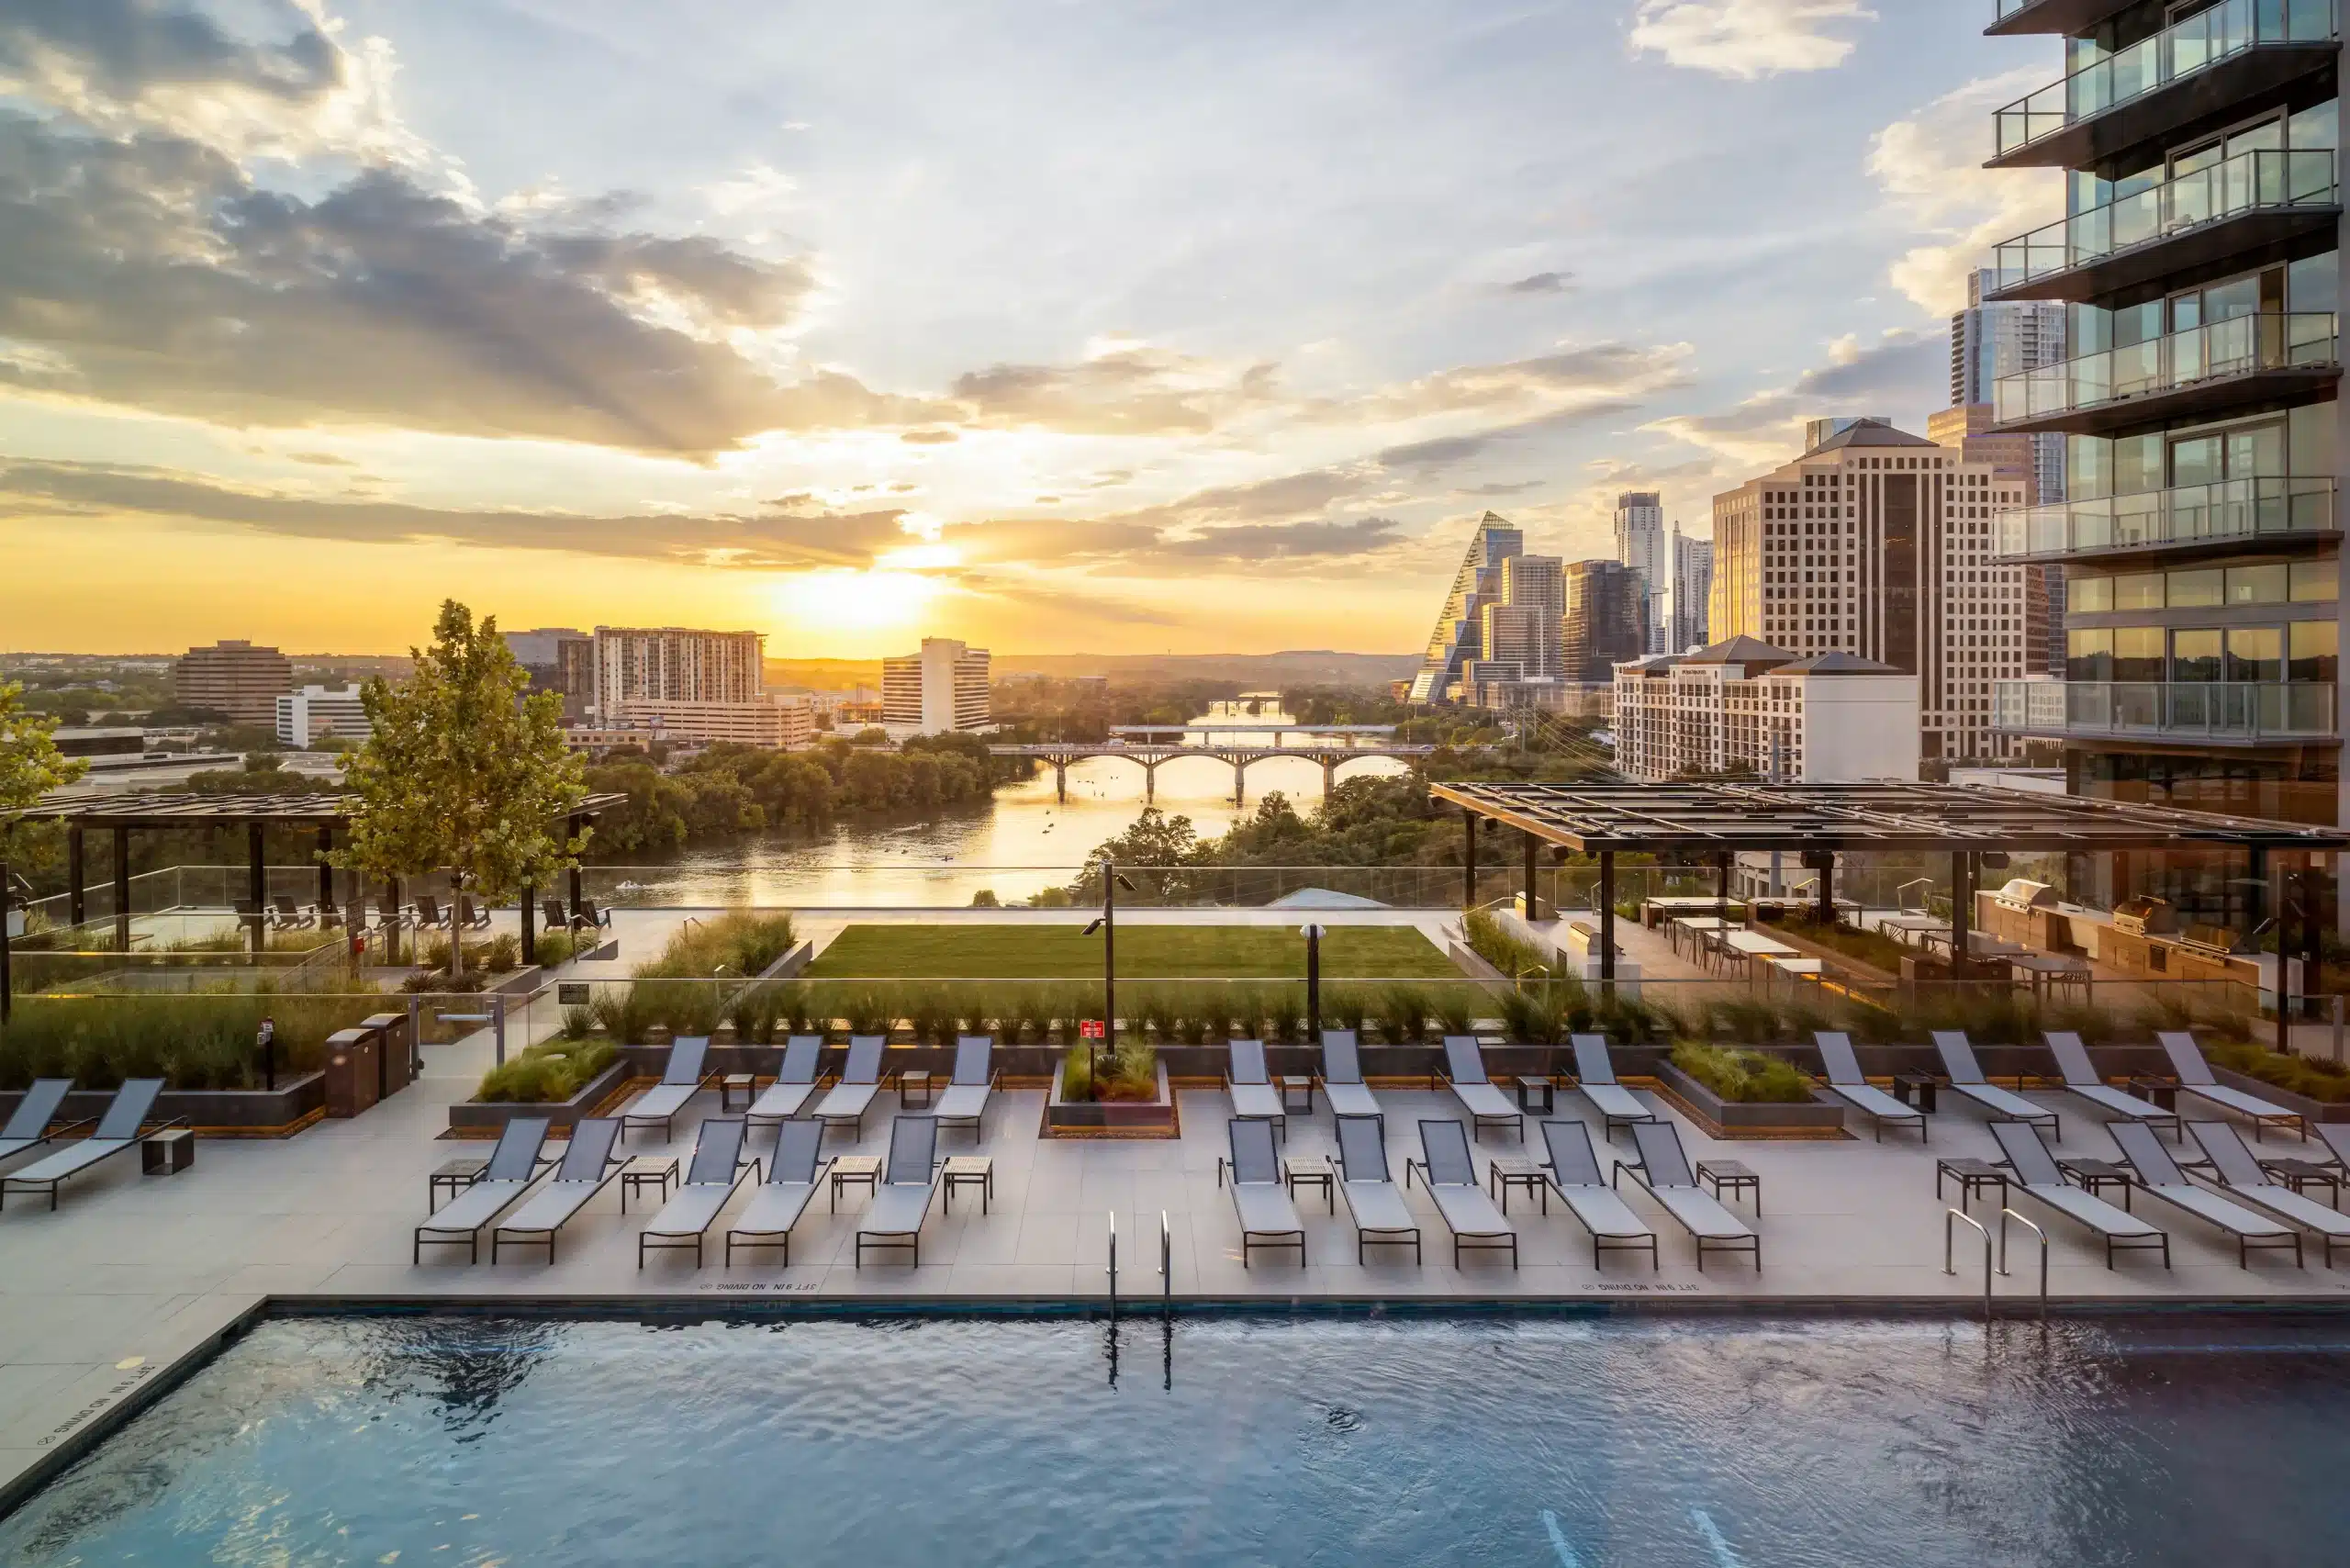
The Travis ATX pool deck with lounge chairs and the Austin skyline

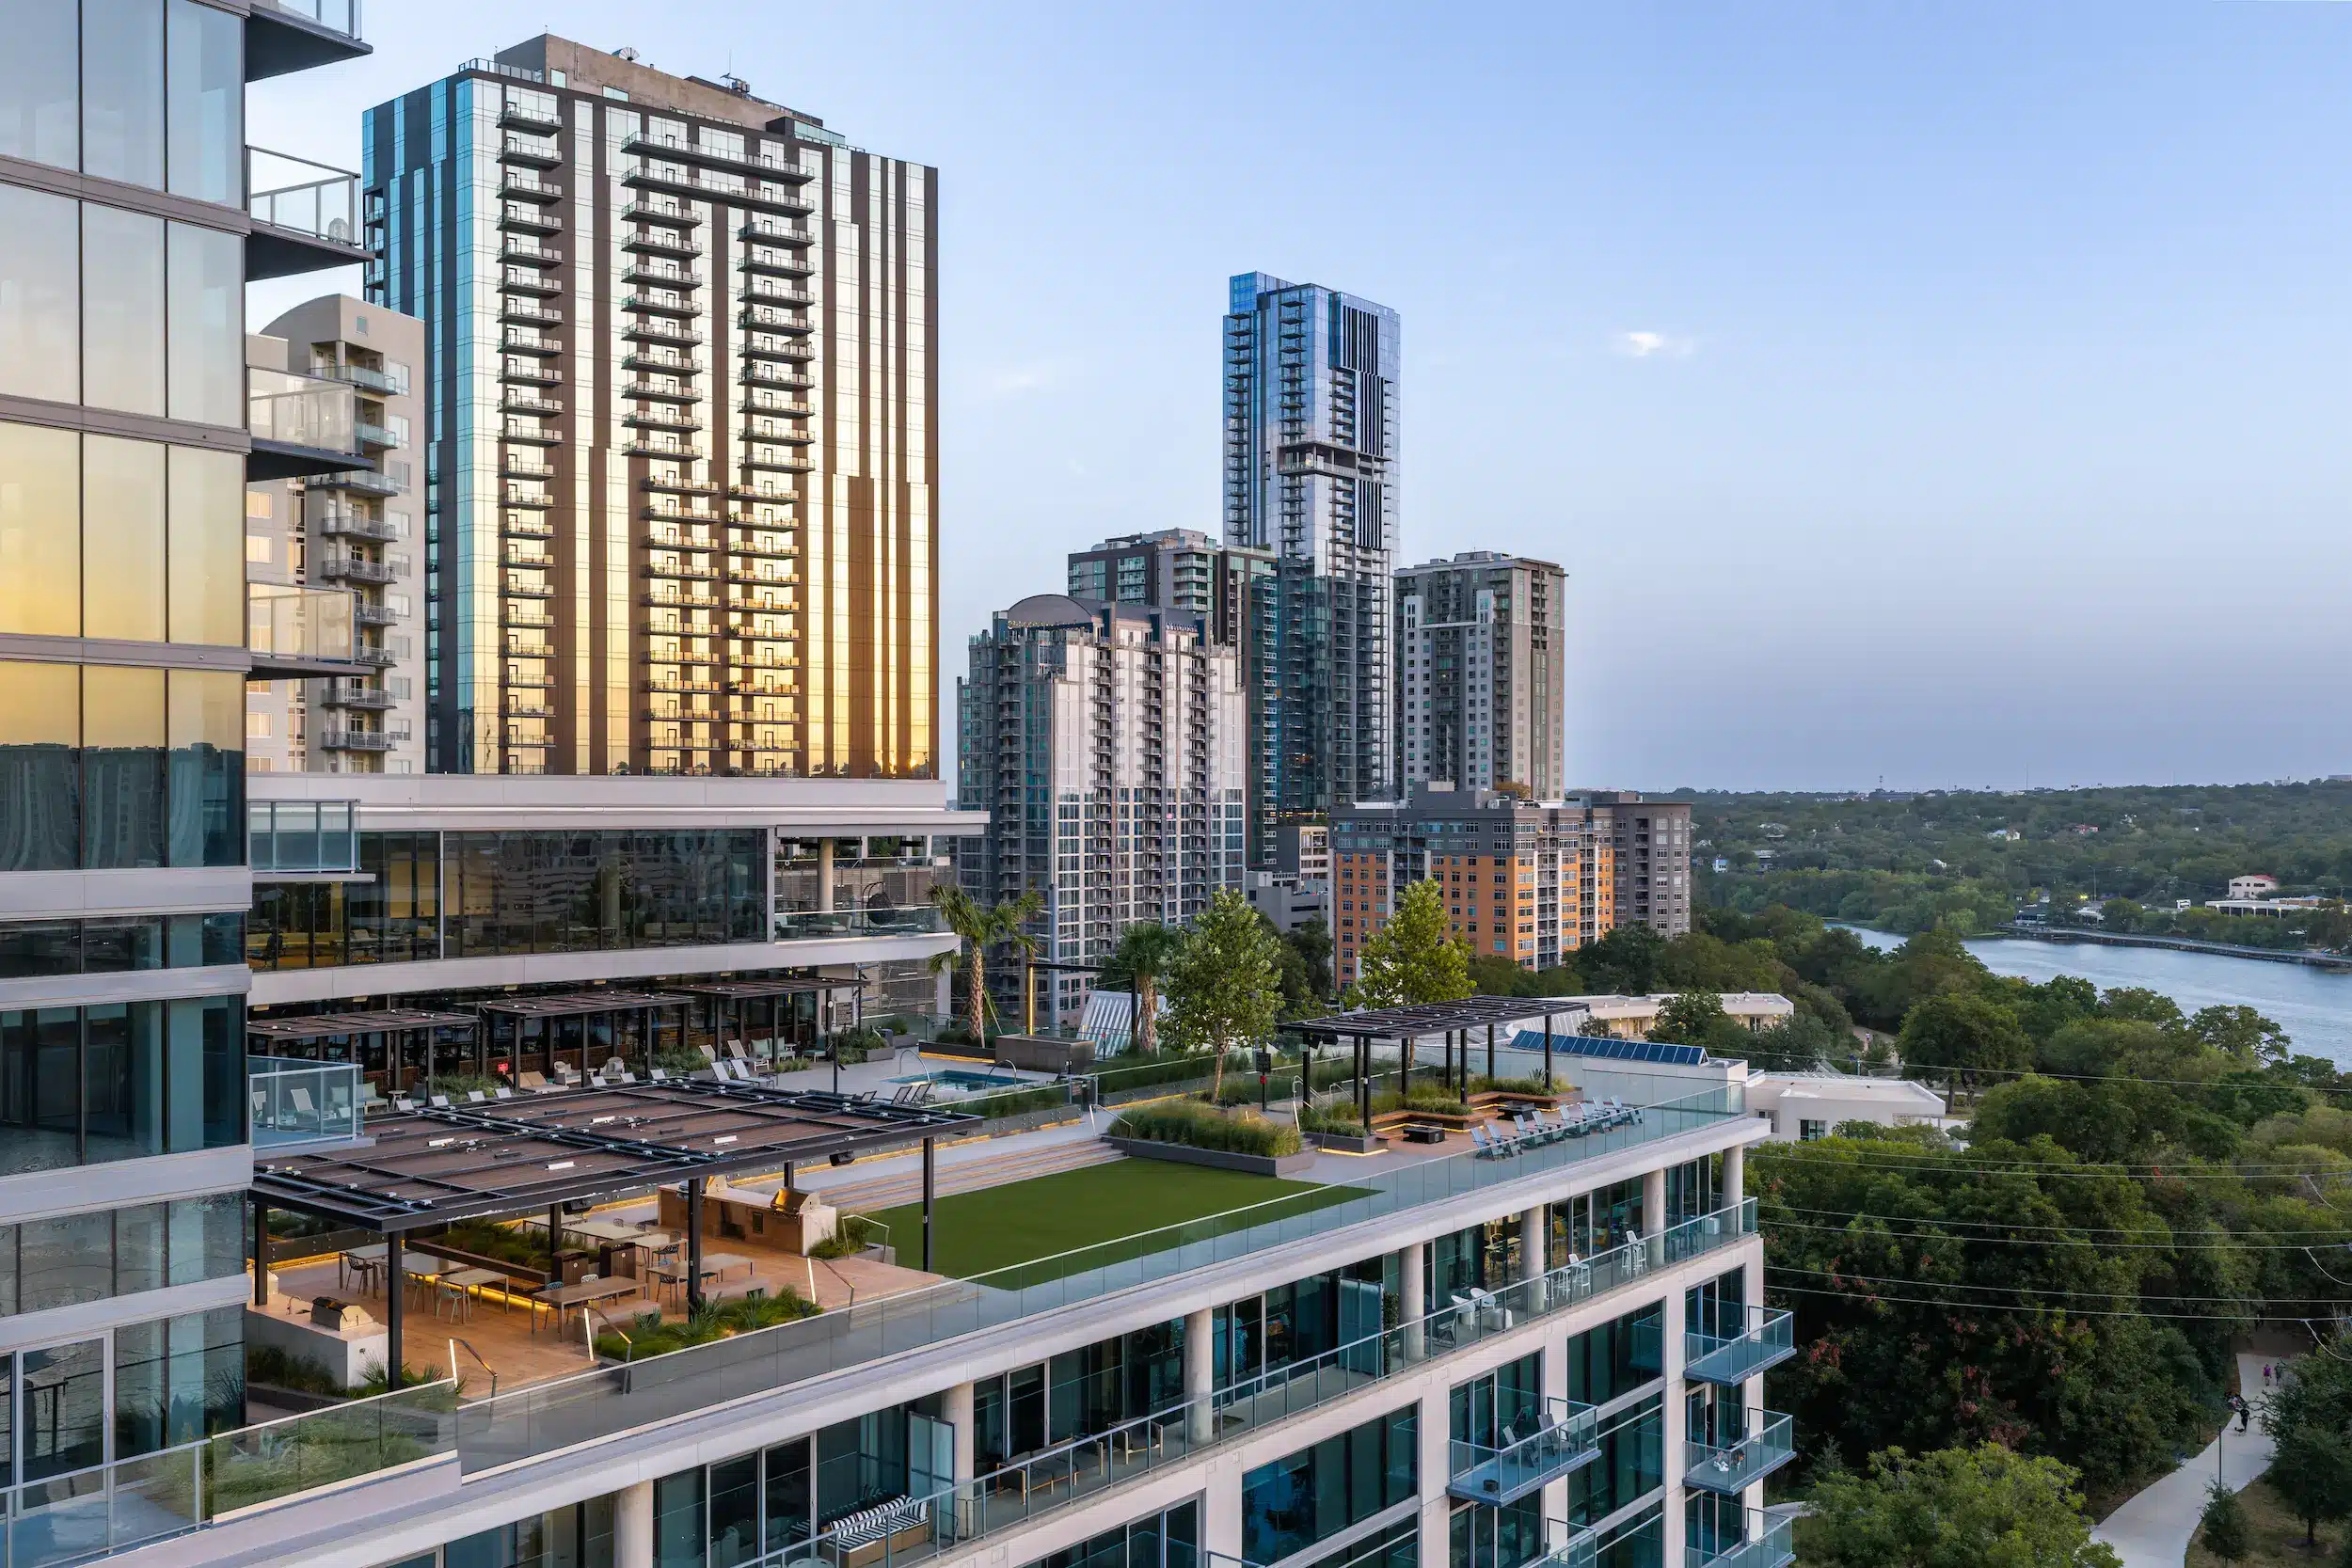
The Travis ATX amenity terrace and surrounding Austin towers

The Travis ATX pool deck overlooking Lady Bird Lake at sunset

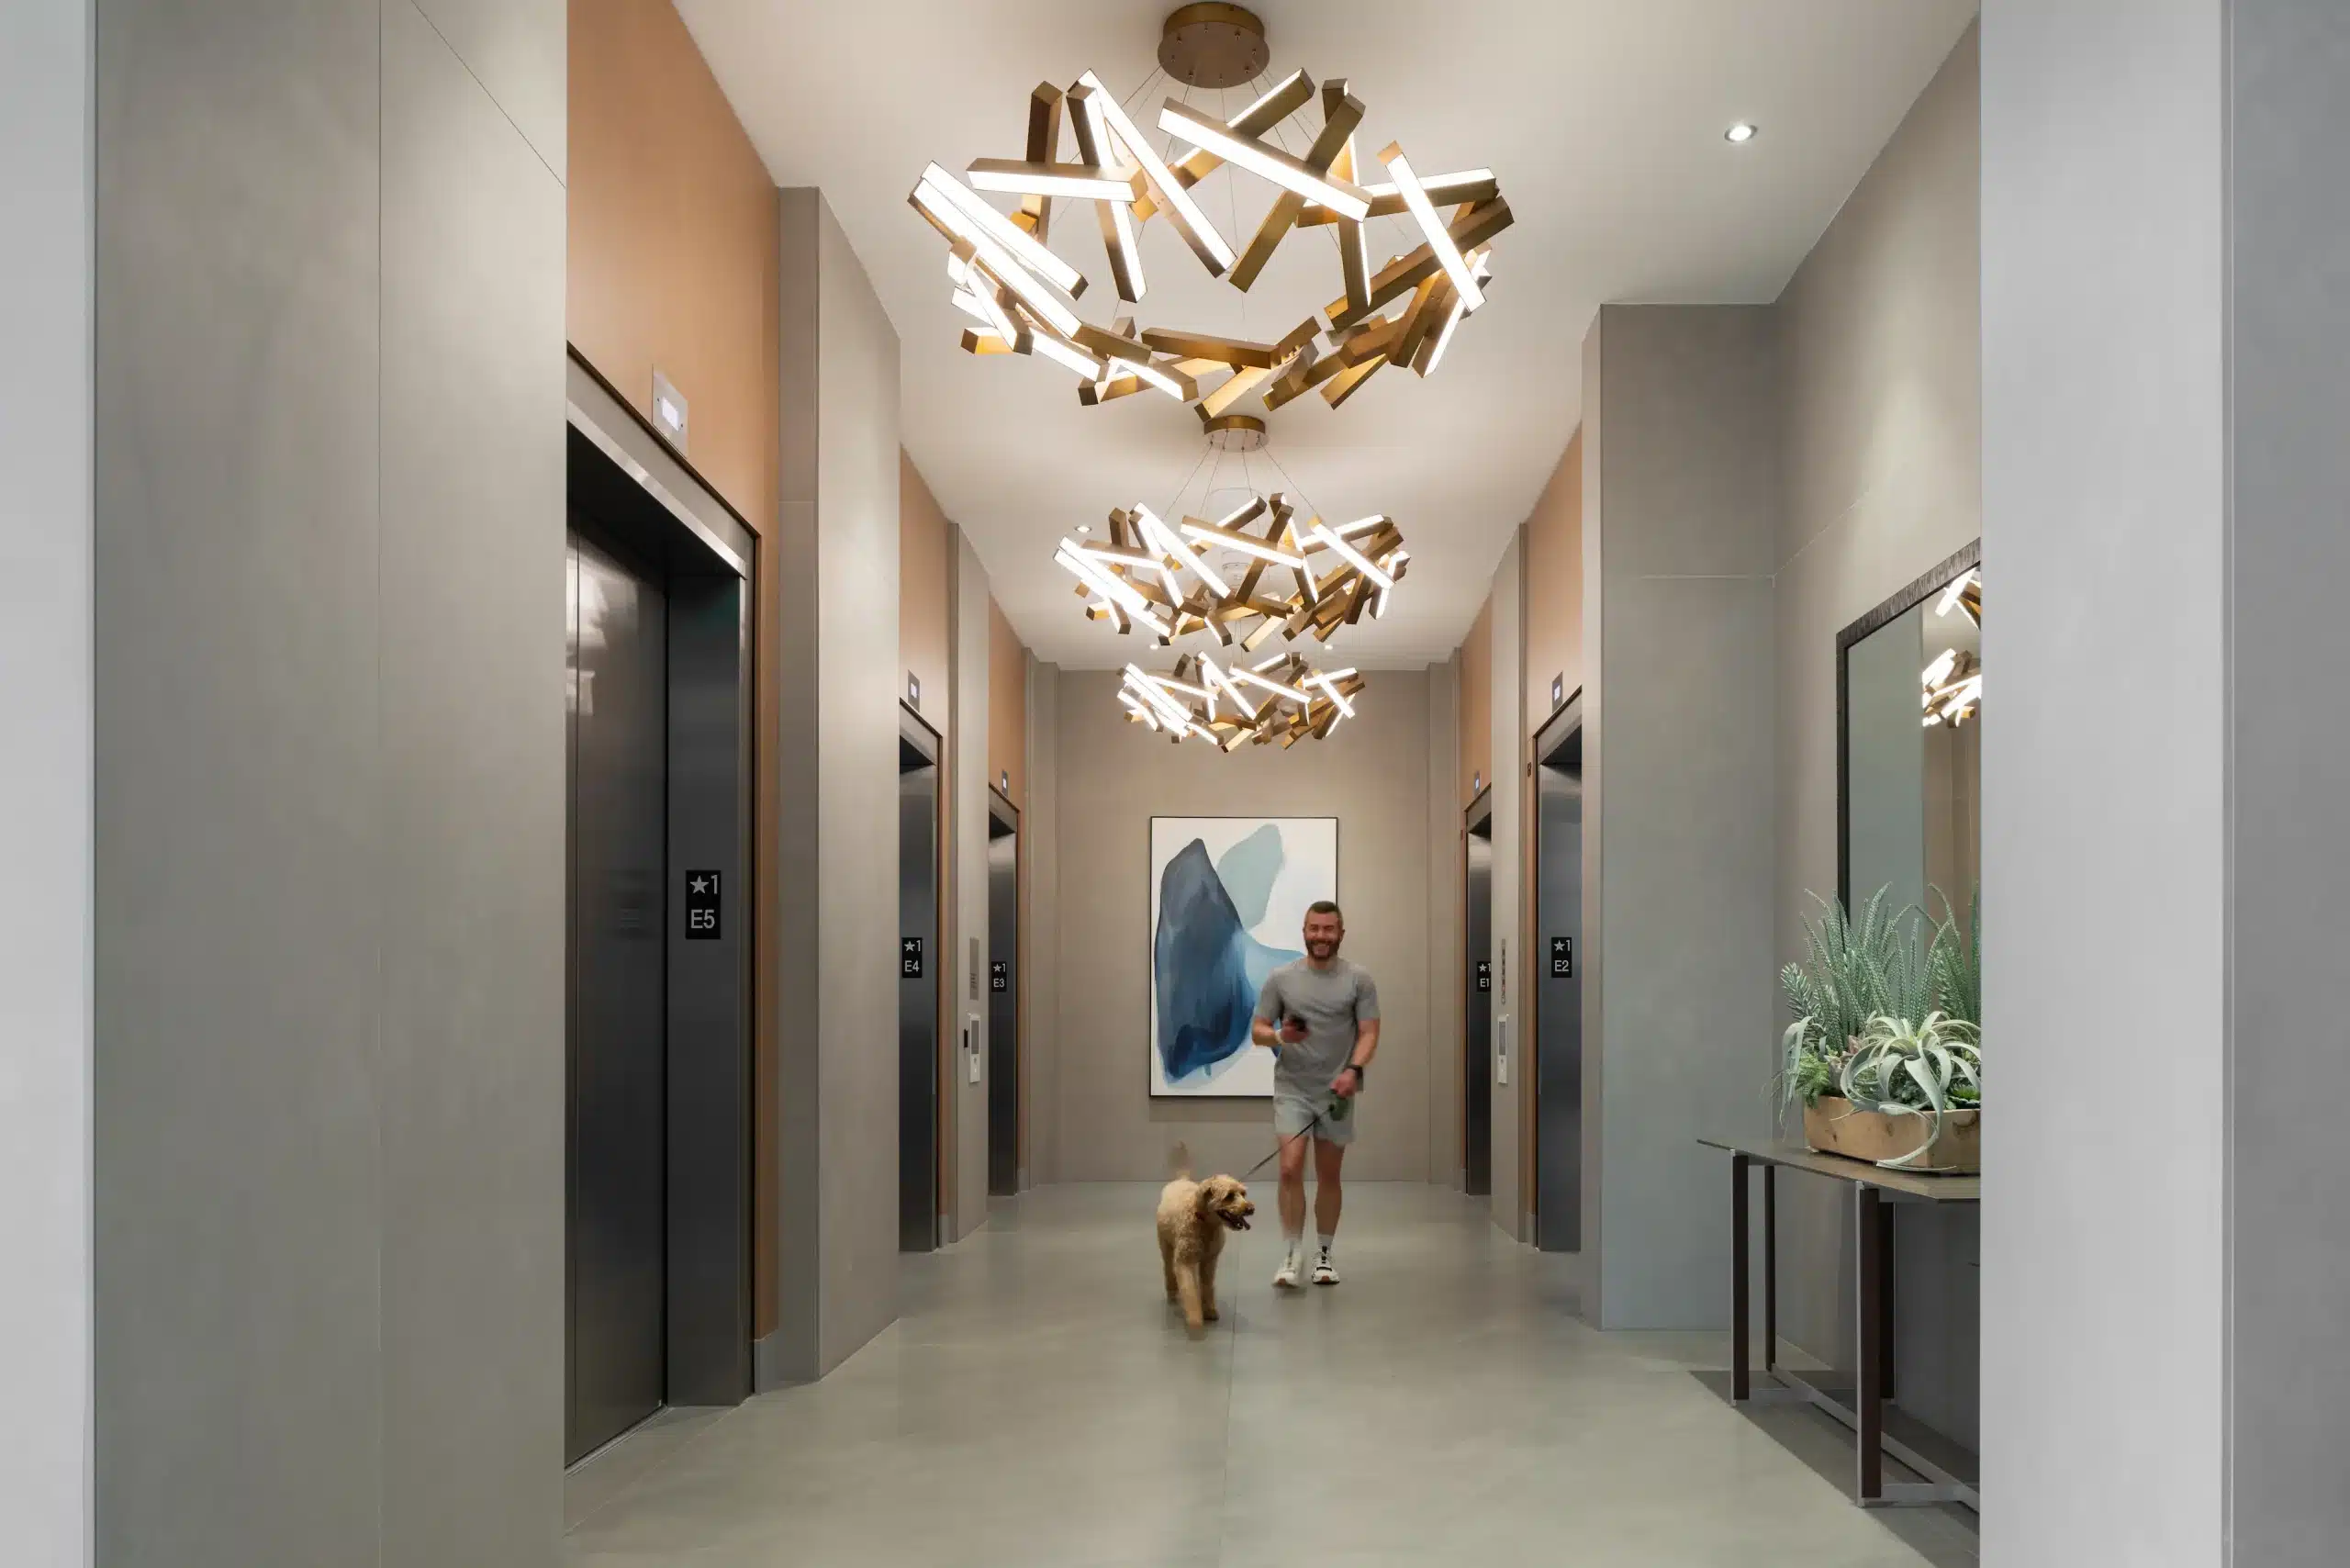
The Travis ATX elevator lobby with sculptural ceiling lights

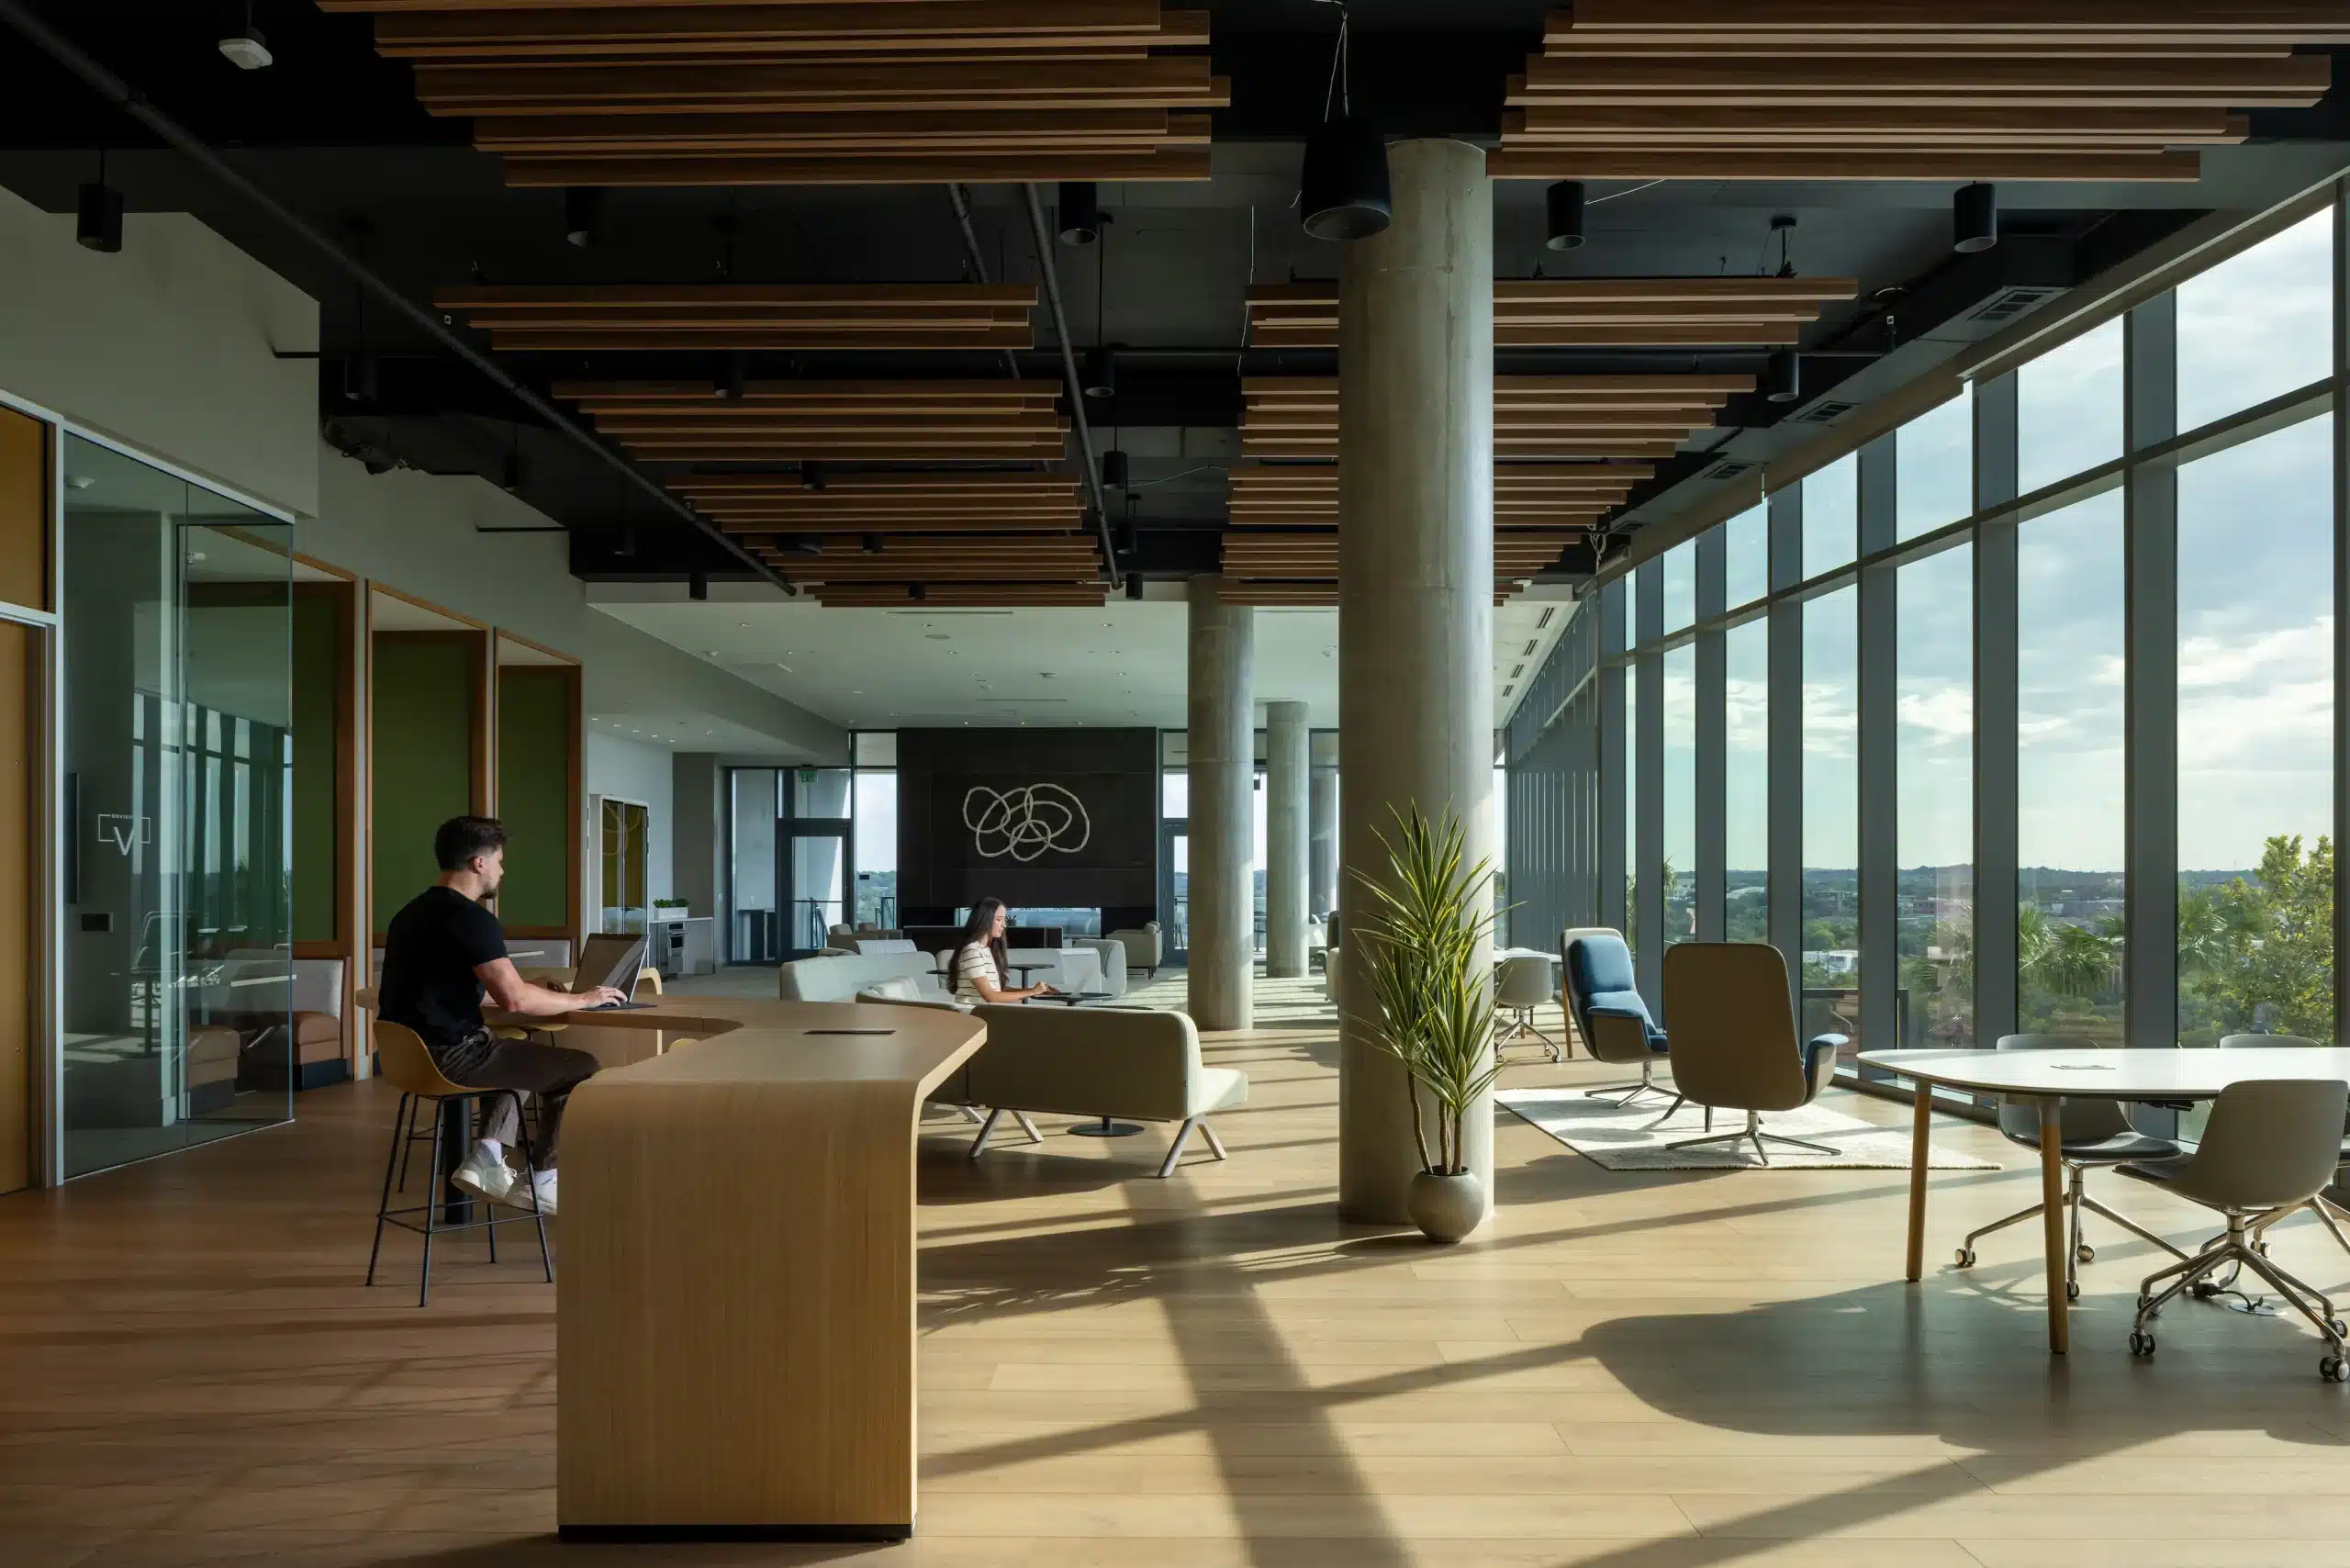
Coworking space at The Travis ATX with large windows and wood finishes

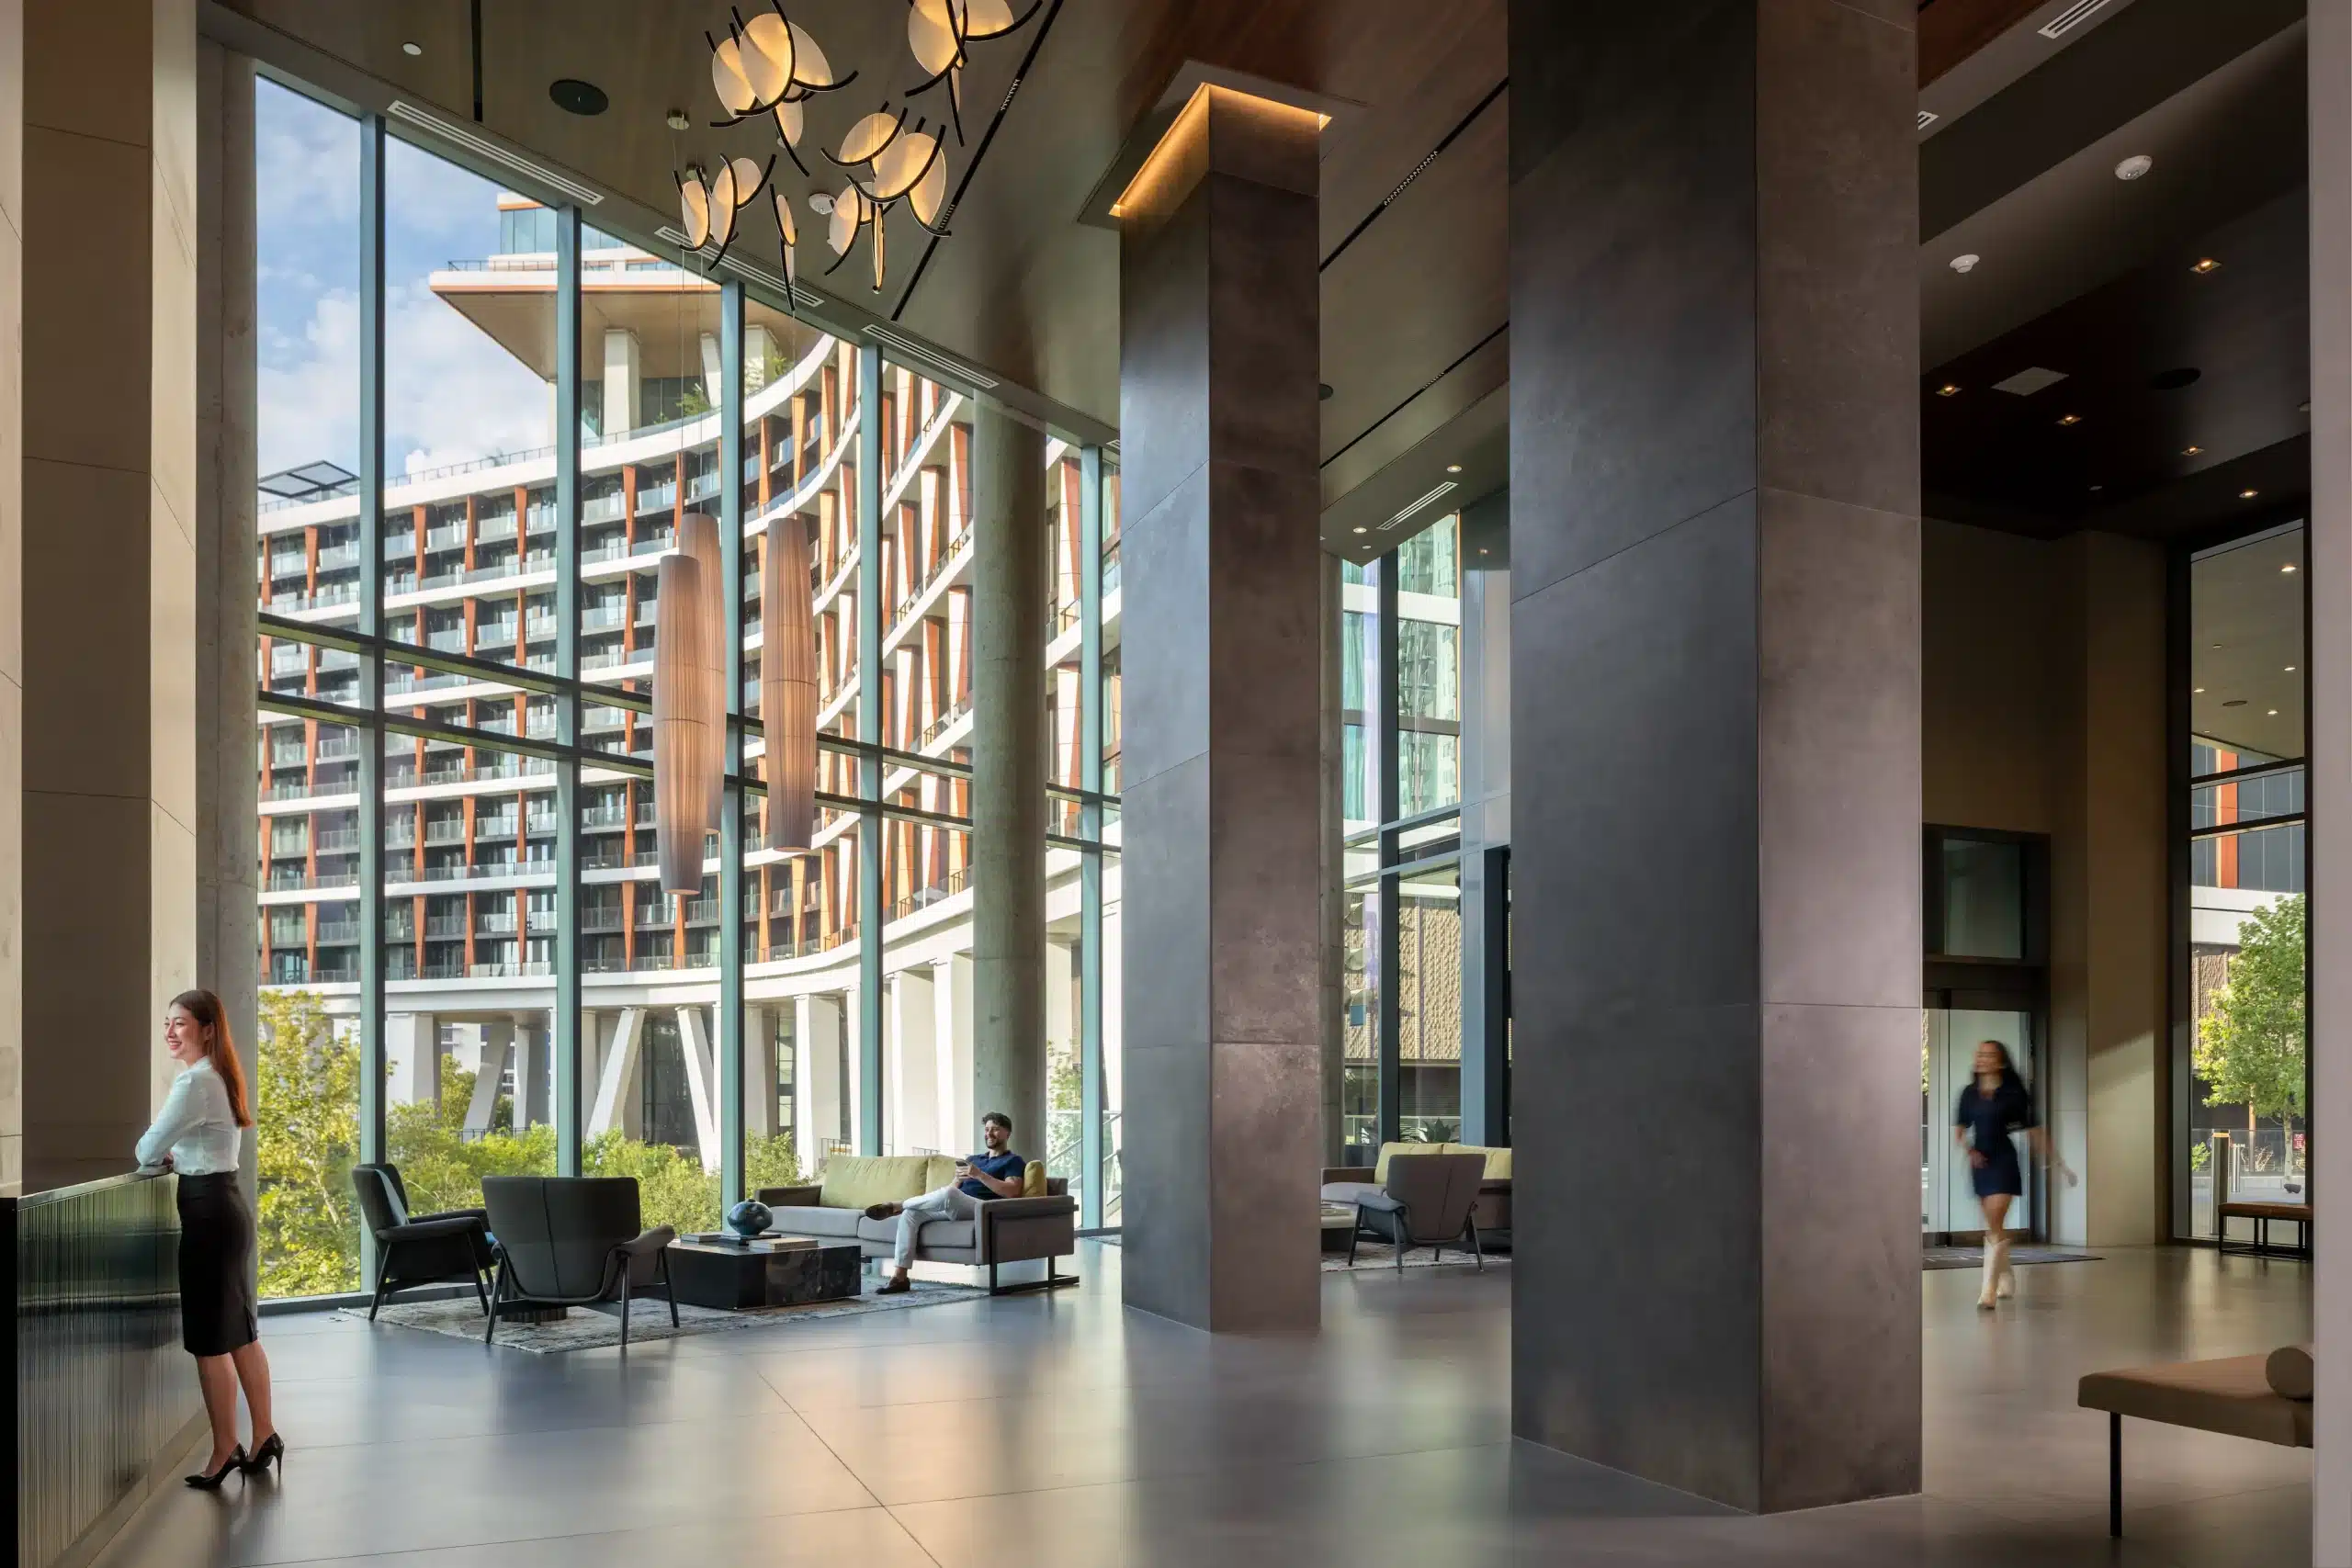
The Travis ATX double-height lobby with tall windows and lounge seating

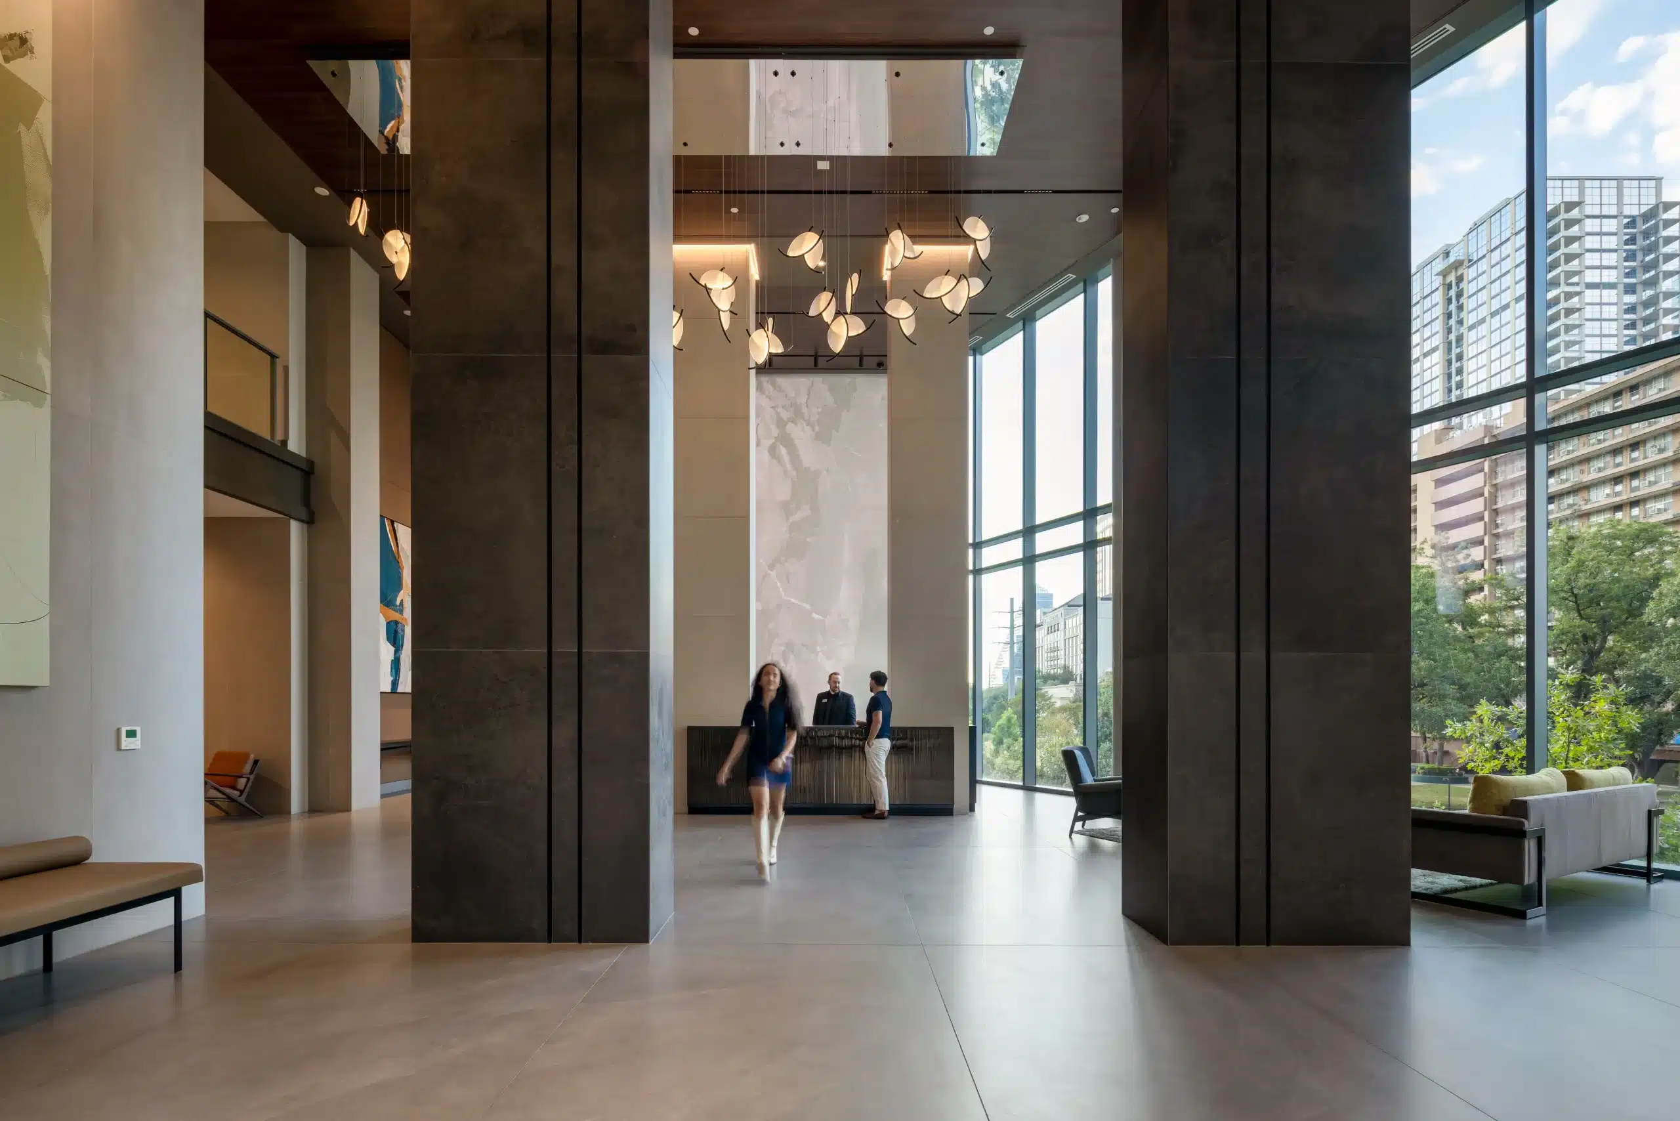
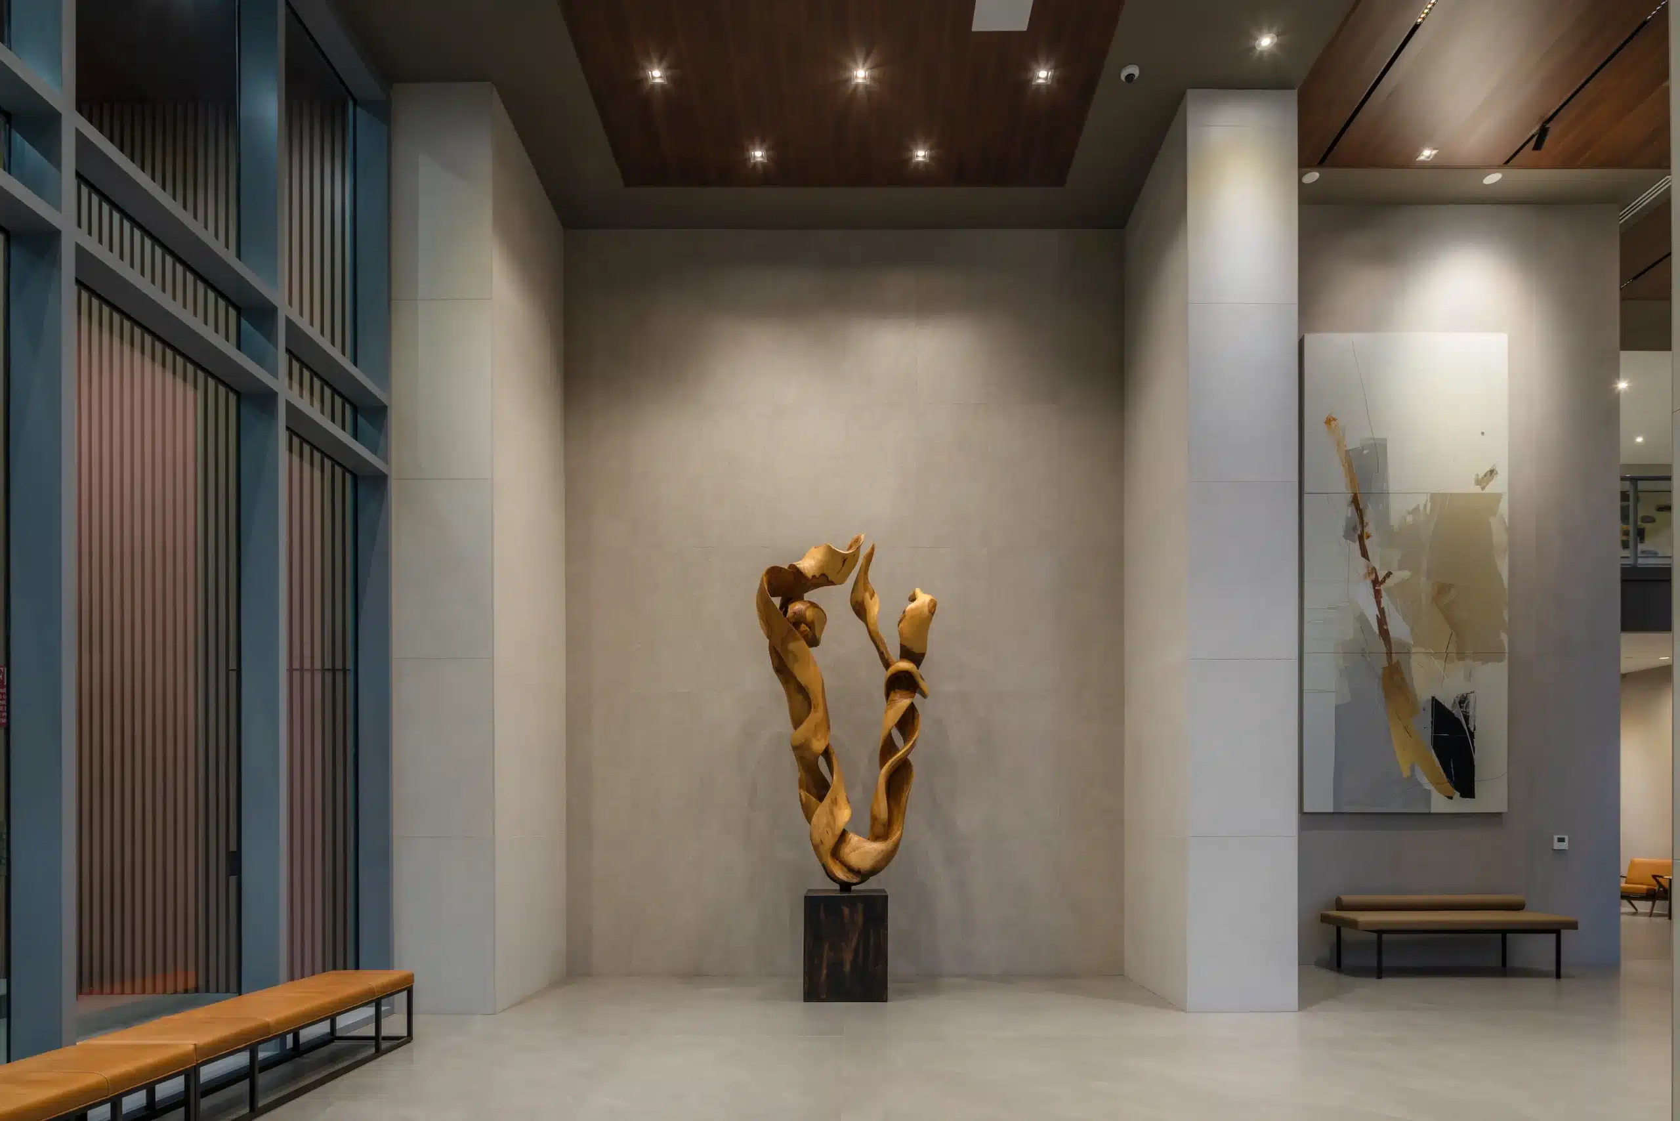
The Travis ATX lobby with stone columns and floor-to-ceiling glazing

Sculpture and seating in The Travis ATX lobby

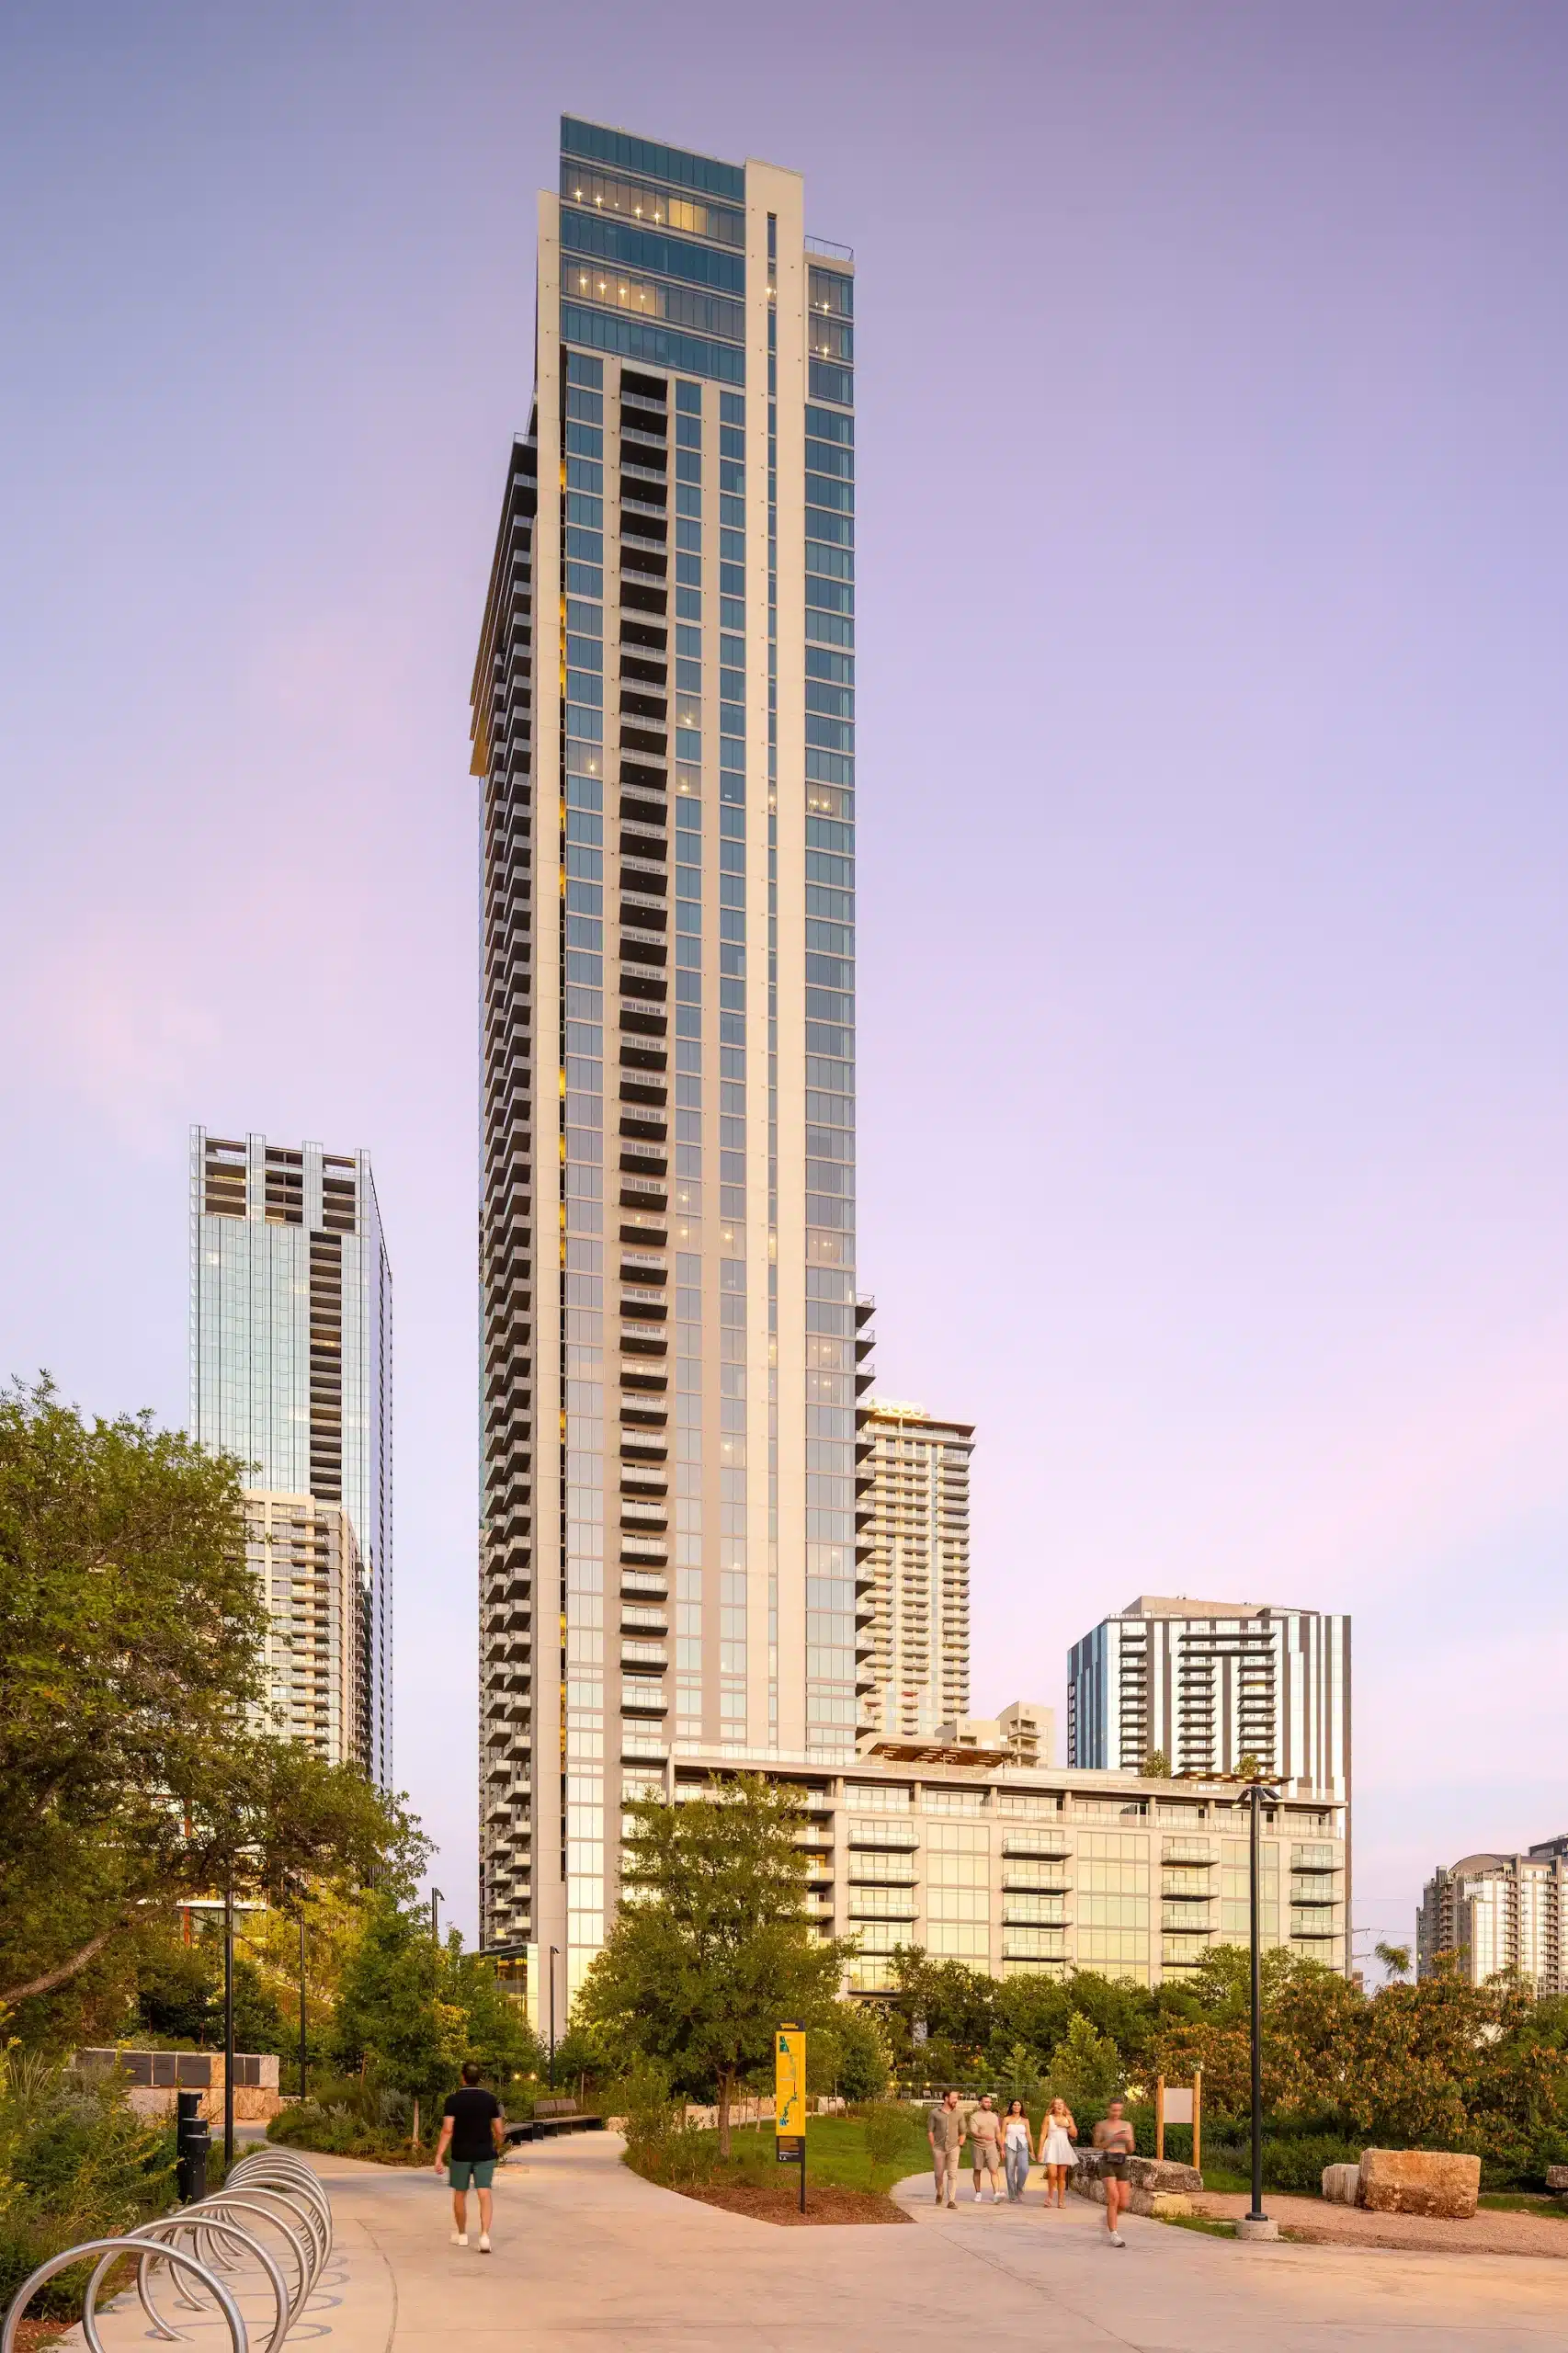
The Travis ATX residential tower exterior beside Waterloo Trail

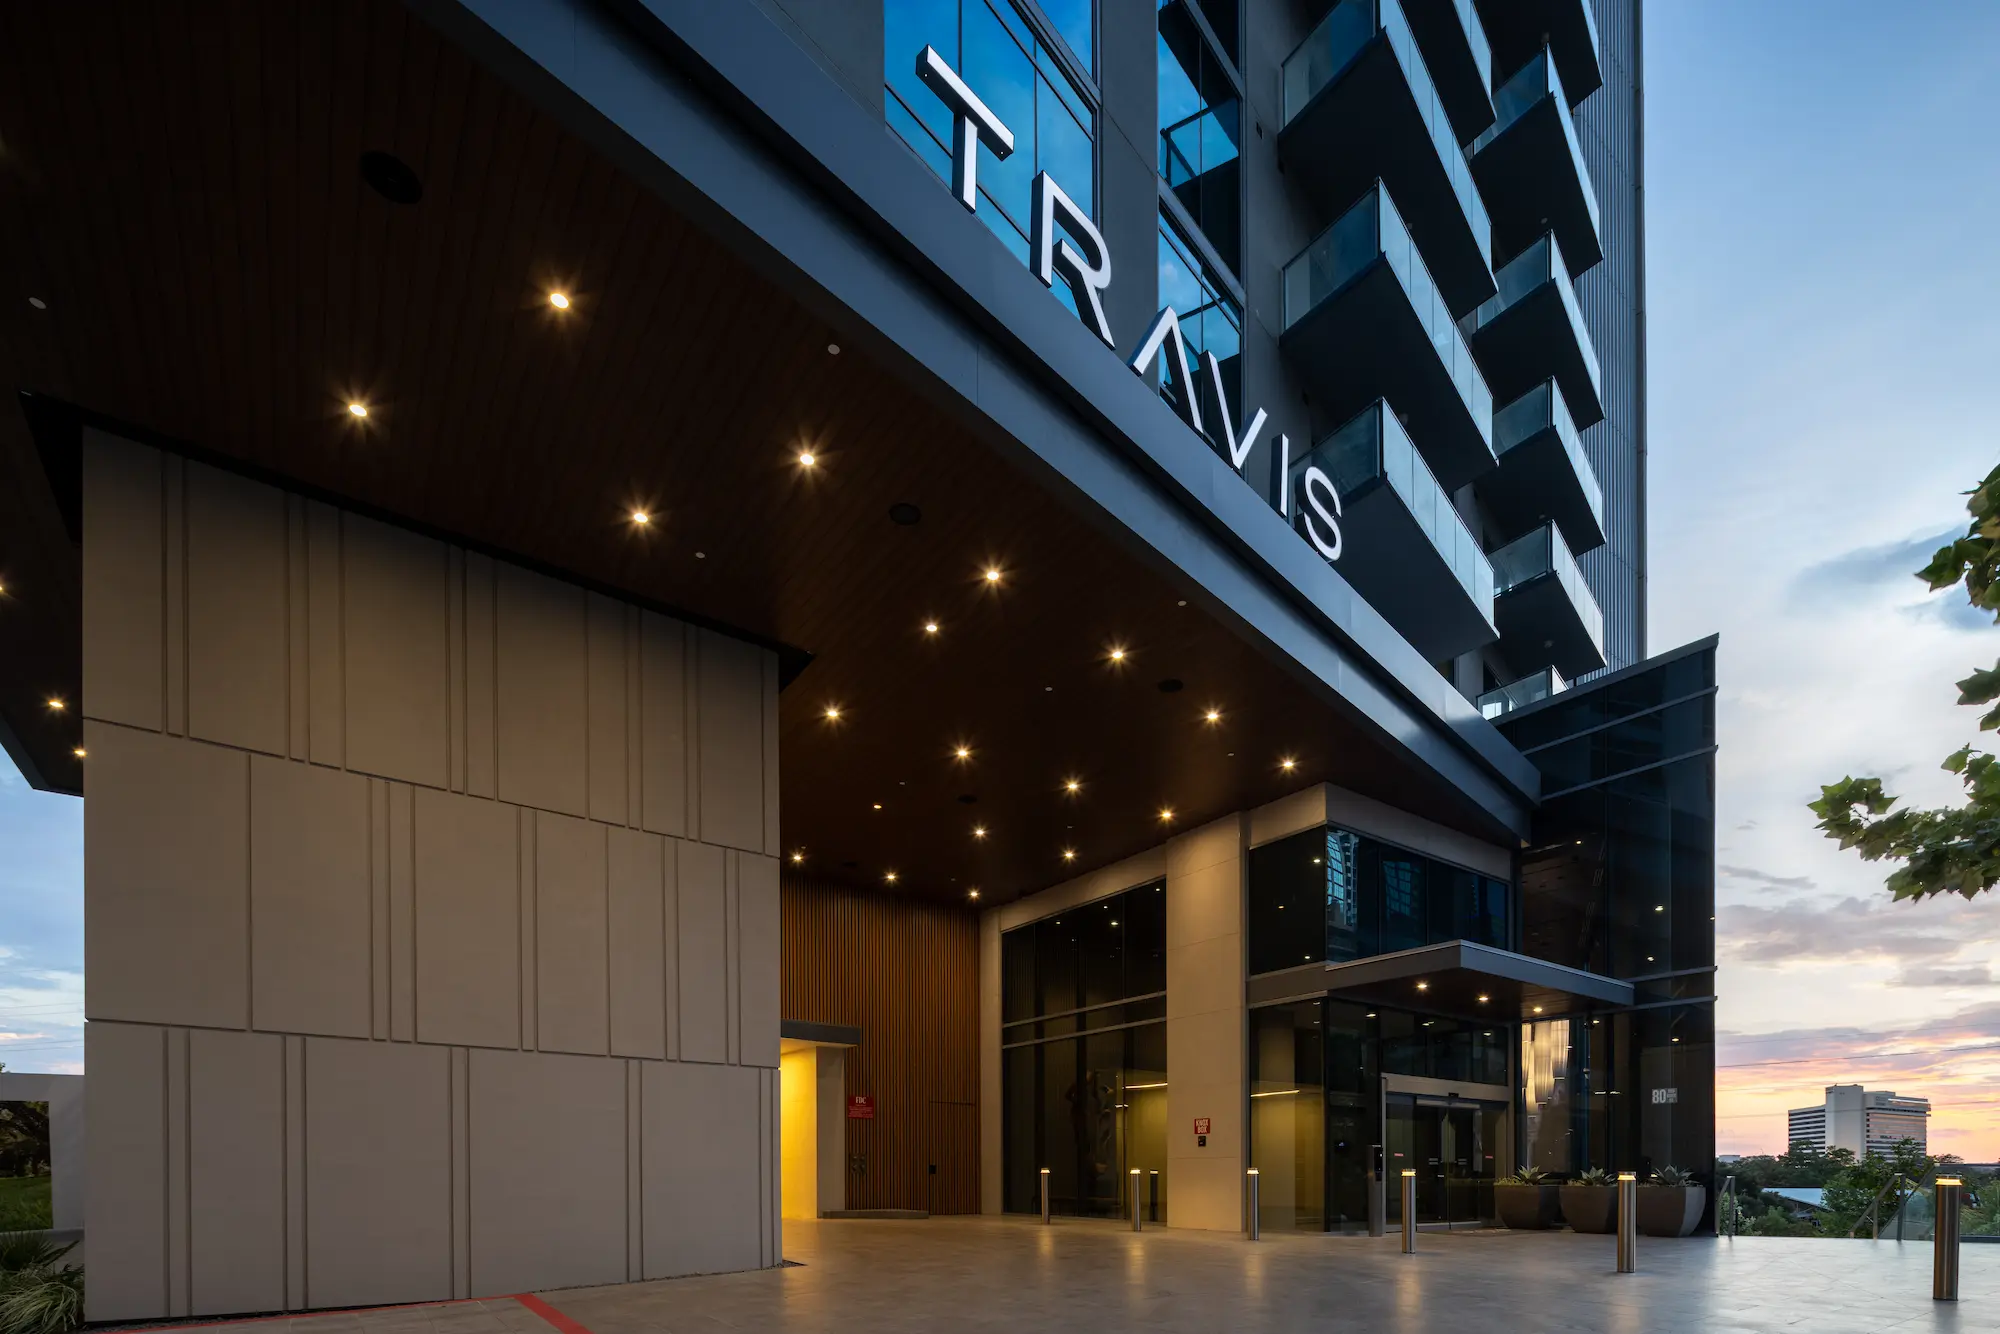
The Travis ATX entrance canopy and illuminated ground floor

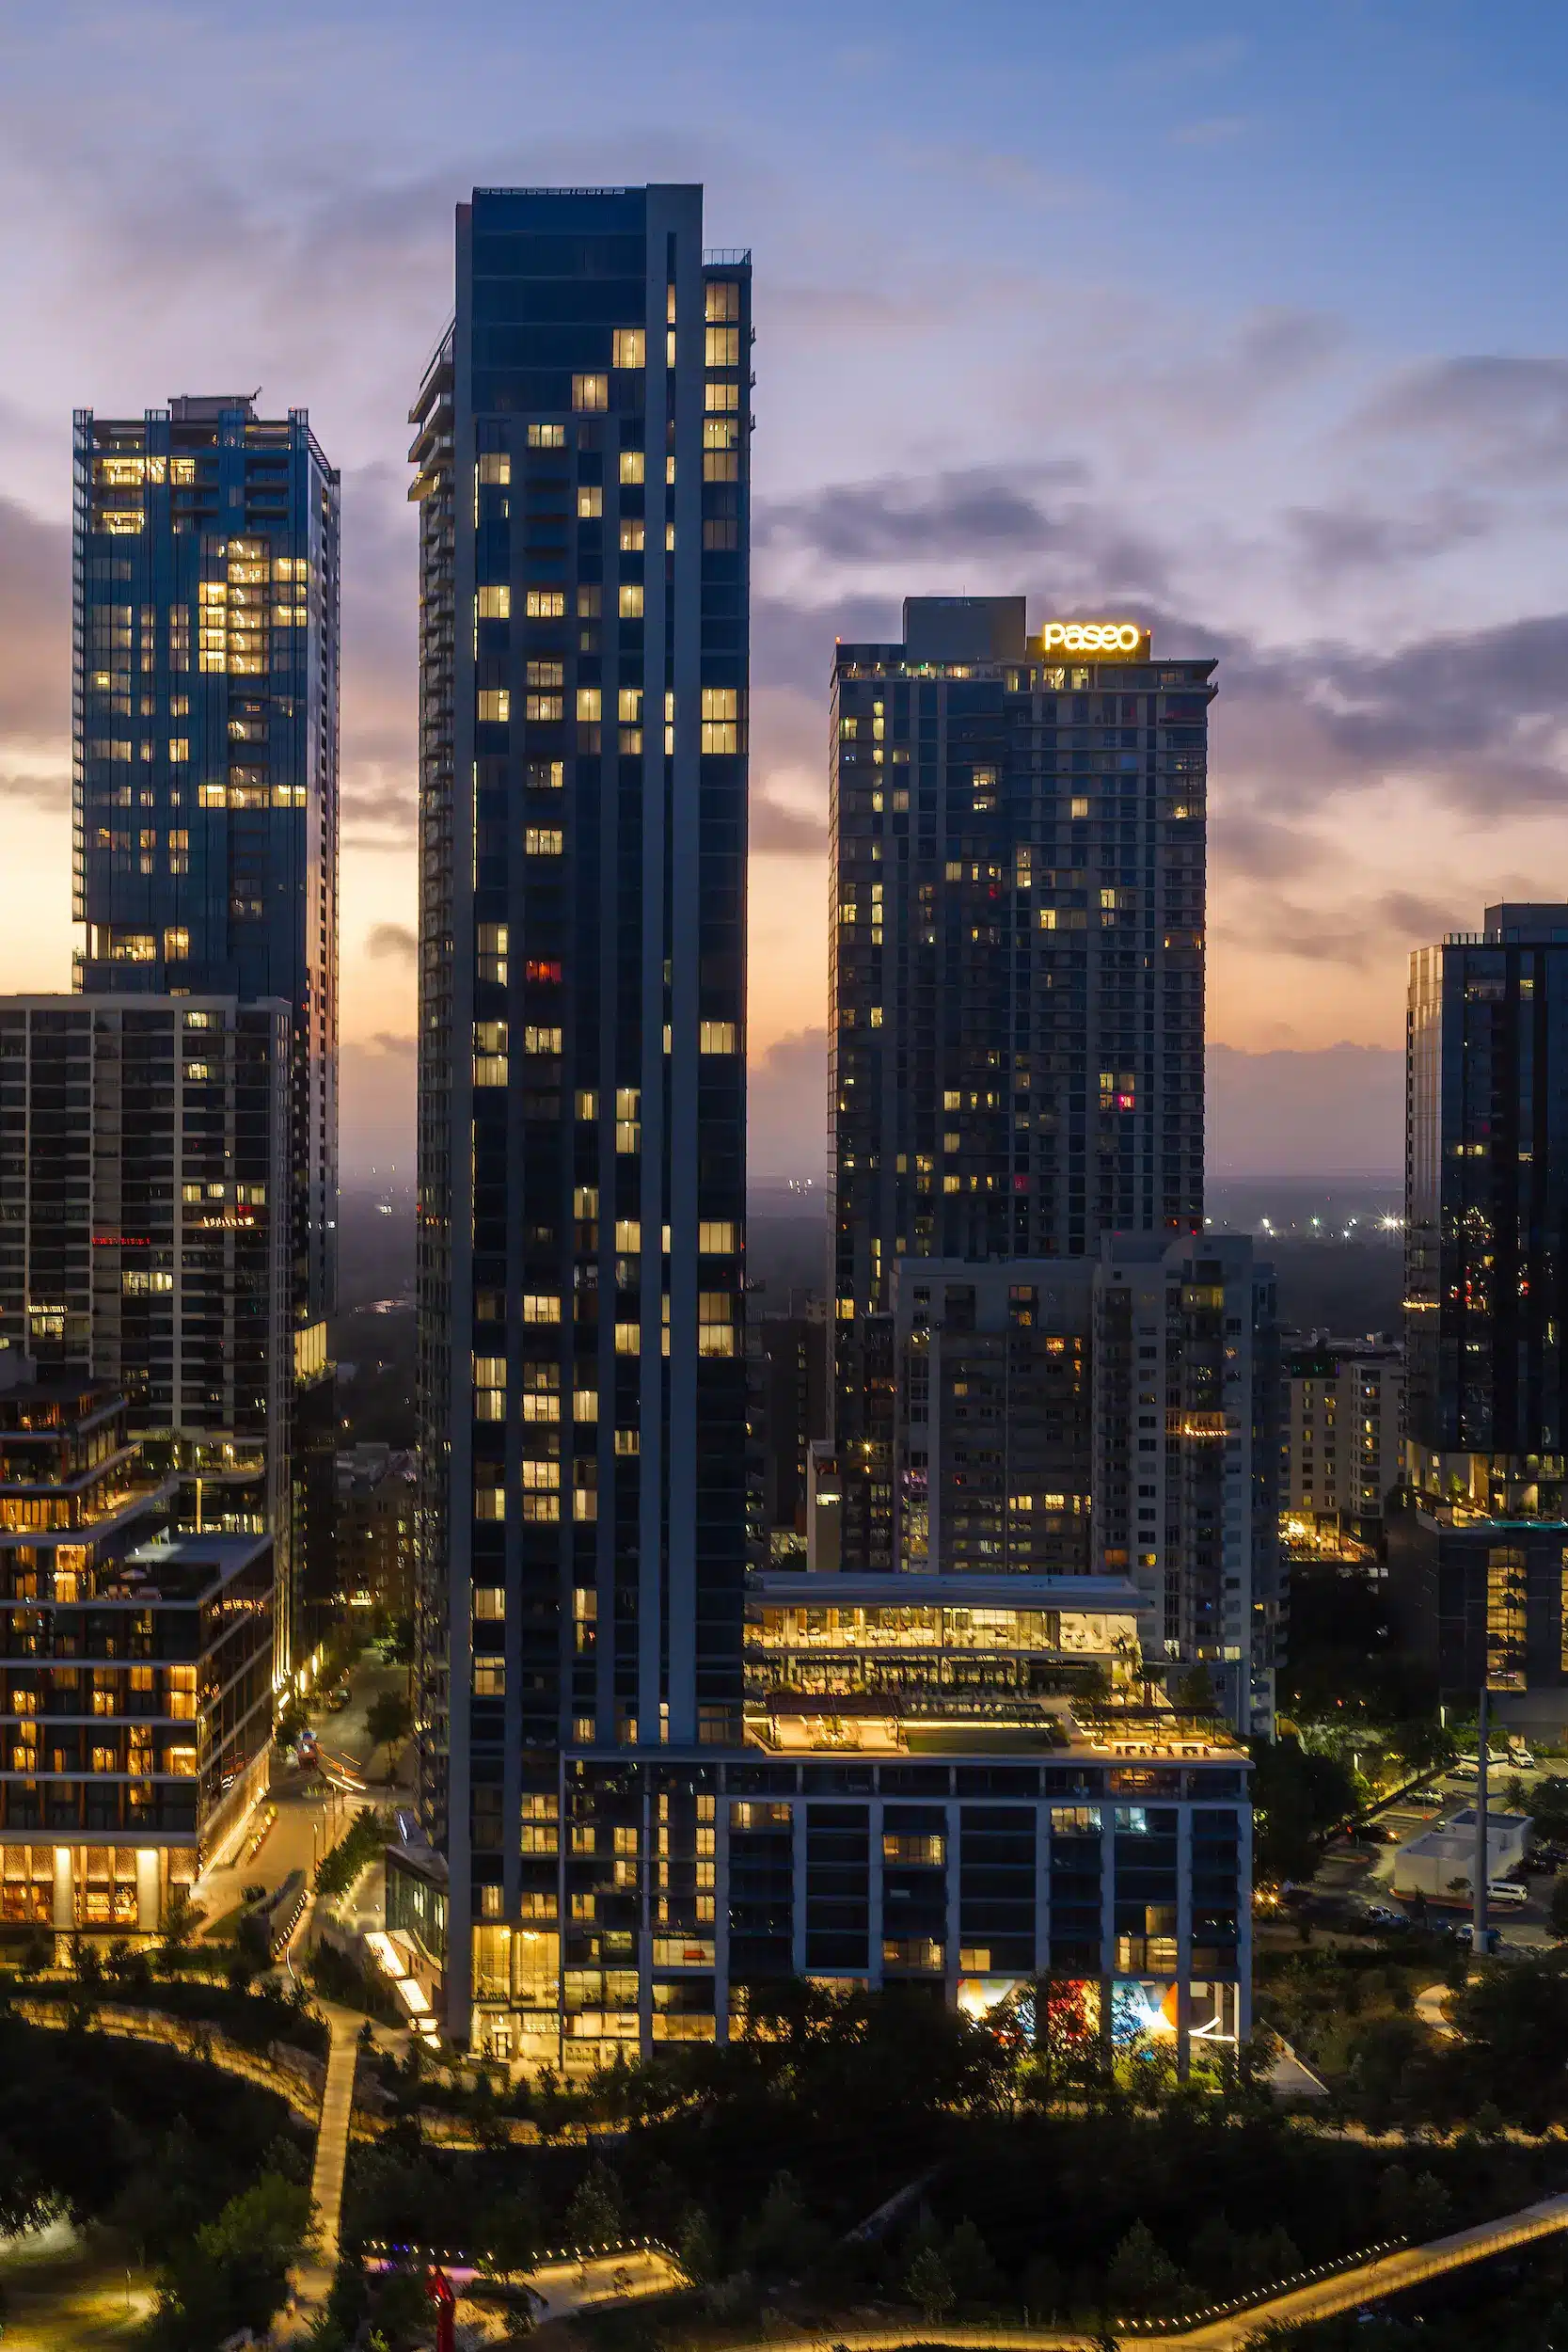
The Travis ATX tower facade in the Austin skyline at twilight

The Travis ATX and neighboring towers beside Lady Bird Lake at twilight

The Travis ATX tower overlooking Lady Bird Lake and surrounding buildings

The Travis ATX residential tower exterior in Austin

Previous

415 Colorado

Next

Waterline (In Progress)

  • Portfolio
  • Developments
  • Video
  • Contact
  • About